Welcome to this beautiful 3-bedroom, 2.5-bath single-family home, featuring soaring high ceilings and offering 1,614 sq ft of comfortable living space in the highly desirable Stoneridge Place neighborhood. With Mohr Elementary School just across the street, this home is perfect for families seeking top-rated schools and a convenient location. The kitchen is equipped with cabinetry featuring slide-out shelves and a separate pantry,making organization and meal prep a breeze. This home also comes with a water softener system and Reverse osmosis system for added convenience and peace of mind. Laundry room conveniently located on the second floor providing ease efficiency. Enjoy the community's amenities, including access to a pool and spa, while the HOA maintains the front yard. The low-maintenance backyard is perfect for relaxing or entertaining. Take advantage of nearby scenic trails, outlet shopping, and parks. Commuters will love the easy access to major highways and BART, making this an ideal home for those on the go. This home is a must-see!
Sold for $1,500,000
Tax assessed value
$1,500,000
2705 Fressia Ct, Pleasanton, CA 94588
3beds
1,614sqft
Single Family Residence, Residential
Built in 1998
2,924 Square Feet Lot
$1,448,500 Zestimate®
$929/sqft
$4,122 Estimated rent
Home value
$1,448,500
$1.33M - $1.58M
$4,122/mo
Zestimate® history
Owner options
List your home for rent
$4,122/mo
Rent Zestimate®
Find your next renter with Zillow Rental Manager. Plus, with online applications, you can quickly screen prospective tenants – for free.
$4,122/mo
Rent Zestimate®
Refinance and save
$9,981/mo
Est. payment
Refinancing to a lower rate could help reduce your monthly payments and save thousands over the life of the loan.
$9,981/mo
Est. payment
Explore your selling options
Work with a Zillow partner agent
Leverage their expertise and Zillow's premium Showcase listings to get your home seen by more buyers.
Get startedList with your own agent
Get your home in front of millions of buyers by listing it on Zillow.
Learn how to do itSell it yourself
Take full control of how buyers see your home on Zillow by listing For Sale by Owner (FSBO).
List your homeWhat's special
Low-maintenance backyardSeparate pantrySoaring high ceilings
Zillow last checked:
Listing updated:
Listed by:
Chandana Toutam 02089310 408-338-9966,
Keller Williams Thrive 408-850-6900
Bought with:
Min Xu, 01874082
Valley Realty
Source: MLSListings Inc,MLS#: ML81981538
Facts & features
Interior
Bedrooms & bathrooms
- Bedrooms: 3
- Bathrooms: 3
- Full bathrooms: 2
- 1/2 bathrooms: 1
Rooms
- Room types: Laundry
Bedroom
- Features: WalkinCloset
Bathroom
- Features: DoubleSinks, ShoweroverTub1, StallShower
Dining room
- Features: DiningAreainLivingRoom
Family room
- Features: SeparateFamilyRoom
Kitchen
- Features: Pantry
Heating
- Central Forced Air
Cooling
- Central Air
Appliances
- Included: Gas Cooktop, Dishwasher, Disposal, Microwave, Oven/Range, Refrigerator, Dryer, Washer, Water Softener
Features
- High Ceilings, Walk-In Closet(s)
- Flooring: Carpet, Laminate, Tile
- Fireplace features: Wood Burning
Interior area
- Total structure area: 1,614
- Total interior livable area: 1,614 sqft
Property
Parking
- Total spaces: 2
- Parking features: Attached
- Attached garage spaces: 2
Features
- Stories: 2
- Pool features: Community
Lot
- Size: 2,924 Square Feet
Details
- Parcel number: 9464587029
- Zoning: PUD
- Special conditions: Standard
Construction
Type & style
- Home type: SingleFamily
- Property subtype: Single Family Residence, Residential
Materials
- Foundation: Slab
- Roof: Tile
Condition
- New construction: No
- Year built: 1998
Utilities & green energy
- Gas: PublicUtilities
- Sewer: Public Sewer
- Water: Public
- Utilities for property: Public Utilities, Water Public
Community & HOA
HOA
- Has HOA: Yes
- Amenities included: Community Pool
- HOA fee: $200 monthly
Location
- Region: Pleasanton
Financial & listing details
- Price per square foot: $929/sqft
- Tax assessed value: $1,500,000
- Date on market: 9/25/2024
- Listing agreement: ExclusiveRightToSell
Price history
| Date | Event | Price |
|---|---|---|
| 12/13/2024 | Sold | $1,500,000-2%$929/sqft |
Source:  MLSListings Inc #ML81981538 Report a problem MLSListings Inc #ML81981538 Report a problem | ||
| 11/13/2024 | Pending sale | $1,530,000$948/sqft |
Source: MLSListings Inc #ML81981538 Report a problem | ||
| 9/25/2024 | Listed for sale | $1,530,000+53.3%$948/sqft |
Source: MLSListings Inc #ML81981538 Report a problem | ||
| 8/7/2024 | Listing removed | $4,495-4.3%$3/sqft |
Source: Zillow Rentals Report a problem | ||
| 8/2/2024 | Listed for rent | $4,695+5.5%$3/sqft |
Source: Zillow Rentals Report a problem | ||
| 5/26/2023 | Listing removed | -- |
Source: Zillow Rentals Report a problem | ||
| 5/22/2023 | Price change | $4,450-4.3%$3/sqft |
Source: Zillow Rentals Report a problem | ||
| 5/15/2023 | Price change | $4,650-6.1%$3/sqft |
Source: Zillow Rentals Report a problem | ||
| 5/12/2023 | Listed for rent | $4,950$3/sqft |
Source: Zillow Rentals Report a problem | ||
| 8/28/2018 | Listing removed | $998,000$618/sqft |
Source: Re/Max Accord #40828833 Report a problem | ||
| 8/28/2018 | Listed for sale | $998,000-5%$618/sqft |
Source: Re/Max Accord #40828833 Report a problem | ||
| 8/24/2018 | Sold | $1,050,000+5.2%$651/sqft |
Source:  Bay East AOR #40828833 Report a problem Bay East AOR #40828833 Report a problem | ||
| 7/23/2018 | Pending sale | $998,000$618/sqft |
Source: Re/Max Accord #40828833 Report a problem | ||
| 7/5/2018 | Listed for sale | $998,000+66.3%$618/sqft |
Source: Re/Max Accord #40828833 Report a problem | ||
| 8/3/2009 | Sold | $600,000-1.3%$372/sqft |
Source: Bay East AOR #40410339 Report a problem | ||
| 6/19/2009 | Price change | $608,000-3.2%$377/sqft |
Source: Owner Report a problem | ||
| 5/30/2009 | Price change | $628,000-3.1%$389/sqft |
Source: Owner Report a problem | ||
| 2/24/2009 | Listed for sale | $648,000-11.8%$401/sqft |
Source: Owner Report a problem | ||
| 4/26/2006 | Sold | $735,000+145%$455/sqft |
Source: Public Record Report a problem | ||
| 5/1/1998 | Sold | $300,000$186/sqft |
Source: Public Record Report a problem | ||
Public tax history
| Year | Property taxes | Tax assessment |
|---|---|---|
| 2025 | -- | $1,500,000 +30.6% |
| 2024 | $13,555 +1.2% | $1,148,311 +2% |
| 2023 | $13,400 +5.5% | $1,125,798 +2% |
| 2022 | $12,696 +2.6% | $1,103,727 +2% |
| 2021 | $12,371 +1.3% | $1,082,087 +1% |
| 2020 | $12,213 -1.2% | $1,071,000 +2% |
| 2019 | $12,362 +63.1% | $1,050,000 +57.9% |
| 2018 | $7,581 | $664,770 +2% |
| 2017 | $7,581 +8.3% | $651,737 +2% |
| 2016 | $6,999 +0.2% | $638,961 +1.5% |
| 2015 | $6,988 | $629,368 +2% |
| 2014 | $6,988 | $617,045 +0.5% |
| 2013 | -- | $614,261 +2% |
| 2012 | -- | $602,220 +2% |
| 2011 | -- | $590,411 +0.8% |
| 2010 | -- | $586,000 -4.9% |
| 2009 | -- | $616,000 -10.1% |
| 2008 | -- | $685,000 -6.8% |
| 2007 | -- | $735,000 +109.8% |
| 2006 | -- | $350,414 +2% |
| 2005 | -- | $343,544 +2% |
| 2004 | -- | $336,809 +1.9% |
| 2003 | -- | $330,637 +2% |
| 2002 | -- | $324,153 +2% |
| 2001 | $3,524 | $317,798 |
Find assessor info on the county website
Neighborhood: 94588
Nearby homes
- $1,340,7003 bd3 ba1.6k sqft2704 Solandra Ct, Pleasanton, CA 94588Off Market

- $1,295,1003 bd3 ba1.6k sqft2727 Fressia Ct, Pleasanton, CA 94588Off Market
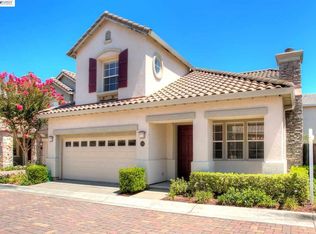
- $1,636,1004 bd3 ba2k sqft2726 Solandra Ct, Pleasanton, CA 94588Off Market
- $1,276,9003 bd2 ba1.6k sqft2724 Fressia Ct, Pleasanton, CA 94588Off Market
- $1,376,7003 bd3 ba1.5k sqft2747 Solandra Ct, Pleasanton, CA 94588Off Market
- $1,487,9003 bd2 ba2.1k sqft2749 Fressia Ct, Pleasanton, CA 94588Off Market
- $1,570,8004 bd3 ba2.1k sqft2833 Cupflower Ct, Pleasanton, CA 94588Off Market
- $1,293,7003 bd3 ba1.6k sqft2703 Solandra Ct, Pleasanton, CA 94588Off Market
Nearby schools
GreatSchools rating
- 10/10Henry P. Mohr Elementary SchoolGrades: K-5Distance: 0.1 mi
- NAHarvest Park Preschool CenterGrades: Distance: 1.8 mi
- 9/10Harvest Park Middle SchoolGrades: 6-8Distance: 1.8 mi
Schools provided by the listing agent
- Elementary: HenryPMohrElementary
- Middle: HarvestParkMiddle
- High: AmadorValleyHigh_2
- District: PleasantonUnified
Source: MLSListings Inc. This data may not be complete. We recommend contacting the local school district to confirm school assignments for this home.
Get a cash offer in 3 minutes
Find out how much your home could sell for in as little as 3 minutes with a no-obligation cash offer.
Estimated market value
$1,448,500
Get a cash offer in 3 minutes
Find out how much your home could sell for in as little as 3 minutes with a no-obligation cash offer.
Estimated market value
$1,448,500
- California
- Alameda County
- Pleasanton
- 94588
- 2705 Fressia Ct
Nearby cities
Nearby zip codes
Other Pleasanton Topics
