Skip main navigation
For sale
  • Price cut: $20K (6/23)
    $749,000

    2705 Fringe Ln, Easton, PA 18040

    5beds
    5,452sqft
    : 
    Loading
    Get pre-qualified
    Single Family Residence
    Built in 2003
    0.32 Acres Lot
    $742,600 Zestimate®
    $137/sqft
    $29/mo HOA

    What's special

    Spacious paver patioHigh end appliancesFreshly painted interiorFenced-in backyardPergola with lightsQuiet outdoor oasisNewer hvac
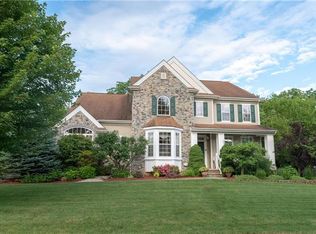
    Price adjustment! Welcome to 2705 Fringe Lane... A beautifully appointed home in a desirable Easton neighborhood, offering 5 spacious bedrooms, 4 full baths, and 1 half bath spread across 3,852 sq. ft. of elegant living space. Designed for both comfort and style, this home features a fully finished basement perfect for hobbies, crafts or an extended friends and family retreat. Plus a 3 car garage for ample storage and convenience. The property blends mondern amenities with timeless appeal. Updates include NEW ROOF 2026, newer HVAC, high end appliances, magnificent spa like, primary bath and freshly painted interior. Enjoy the summer with your quiet, outdoor oasis complete with a spacious paver patio, pergola with lights and fenced-in backyard. The Club House has an outdoor pool, pickel ball and rec facilities for year round enjoyment! Convenient commute to NJ, NY and Philly.
    77 days
    |
    1,576
    |
    74
    |

    Zillow last checked:

    Listing updated:

    Listed by:

    Mary K. Schaub 814-490-1724,

    IronValley RE of Lehigh Valley 610-766-7200

    Source: GLVR,MLS#: 775863MLS LogoOriginating MLS: Lehigh Valley MLS

      Facts & features

      Interior

      Bedrooms & bathrooms
      • Bedrooms: 5
      • Bathrooms: 5
      • Full bathrooms: 4
      • 1/2 bathrooms: 1
      Primary bedroom
      • Description: Two walk-in closets
      • Level: Second
      • Dimensions: 20.00 x 15.00
      Bedroom
      • Level: Second
      • Dimensions: 14.00 x 11.00
      Bedroom
      • Level: Second
      • Dimensions: 13.00 x 11.00
      Bedroom
      • Level: Second
      • Dimensions: 12.00 x 11.00
      Bedroom
      • Level: Second
      • Dimensions: 12.00 x 11.00
      Primary bathroom
      • Description: Complete remodel -estimate
      • Level: Second
      • Dimensions: 12.00 x 12.00
      Den
      • Level: First
      • Dimensions: 12.00 x 11.00
      Dining room
      • Description: With extra pantry
      • Level: First
      • Dimensions: 15.00 x 14.00
      Family room
      • Description: Fireplace
      • Level: First
      • Dimensions: 17.00 x 16.00
      Foyer
      • Description: Vaulted Ceilings -estimate
      • Level: First
      • Dimensions: 6.00 x 10.00
      Other
      • Description: Jack $ Jill bath -estimate
      • Level: Second
      • Dimensions: 7.00 x 7.00
      Other
      • Description: Hall bath -estimate
      • Level: Second
      • Dimensions: 6.00 x 6.00
      Other
      • Description: -estimate
      • Level: Lower
      • Dimensions: 6.00 x 6.00
      Half bath
      • Level: First
      • Dimensions: 5.00 x 5.00
      Kitchen
      • Description: Eat in kitchen plus island
      • Level: First
      • Dimensions: 16.00 x 13.00
      Laundry
      • Description: Cabinets, slop sink
      • Level: First
      • Dimensions: 10.00 x 10.00
      Living room
      • Description: Vaulted Ceilings -estimate
      • Level: First
      • Dimensions: 14.00 x 12.00
      Other
      • Description: craft, hobby, office
      • Level: Lower
      • Dimensions: 19.00 x 9.00
      Other
      • Description: Hallway access to garage -estimate
      • Level: Lower
      • Dimensions: 4.00 x 10.00
      Recreation
      • Description: Laminate flooring
      • Level: Lower
      • Dimensions: 31.00 x 15.00
      Heating
      • Gas
      Cooling
      • Central Air
      Appliances
      • Included: Dryer, Dishwasher, Electric Water Heater, Gas Oven, Gas Range, Microwave, Refrigerator, Washer
      • Laundry: Washer Hookup, Dryer Hookup
      Features
      • Breakfast Area, Dining Area, Separate/Formal Dining Room, Eat-in Kitchen, Kitchen Island
      • Flooring: Carpet, Ceramic Tile, Hardwood, Laminate, Resilient, Tile
      • Basement: Daylight,Exterior Entry,Full,Finished,Sump Pump
      • Has fireplace: Yes
      • Fireplace features: Family Room
      Interior area
      • Total interior livable area: 5,452 sqft
      • Finished area above ground: 3,852
      • Finished area below ground: 1,600

      Property

      Parking
      • Total spaces: 3
      • Parking features: Attached, Garage, Off Street, On Street, Garage Door Opener
      • Attached garage spaces: 3
      • Has uncovered spaces: Yes
      Features
      • Stories: 2
      • Has view: Yes
      • View description: Hills
      Lot
      • Size: 0.32 Acres
      • Features: Flat
      • Residential vegetation: Partially Wooded
      Details
      • Parcel number: K10 1 16A50 0311
      • Zoning: res
      • Special conditions: None

      Construction

      Type & style
      • Home type: SingleFamily
      • Architectural style: Contemporary,Colonial
      • Property subtype: Single Family Residence
      Materials
      • Stone Veneer, Vinyl Siding, Wood Siding
      • Foundation: Block
      • Roof: Asphalt,Fiberglass
      Condition
      • Year built: 2003

      Utilities & green energy

      • Electric: 200+ Amp Service, Circuit Breakers
      • Sewer: Public Sewer
      • Water: Public

      Community & HOA

      Community
      • Subdivision: Riverview Estates
      HOA
      • Has HOA: Yes
      • HOA fee: $350 annually
      Location
      • Region: Easton

      Financial & listing details

      • Price per square foot: $137/sqft
      • Tax assessed value: $155,600
      • Annual tax amount: $14,290
      • Date on market: 5/4/2026
      • Cumulative days on market: 49 days
      • Ownership type: Fee Simple
      • Road surface type: Paved

        Estimated market value

        $742,600

        $705,000 - $780,000

        $4,285/mo

        Price history

        DateEventPrice
        6/23/2026Price change$749,000-2.6%$137/sqft
        Source: GLVR #775863 Report a problem
        6/16/2026Listed for sale$769,000$141/sqft
        Source: GLVR #775863 Report a problem
        5/19/2026Pending sale$769,000$141/sqft
        Source: GLVR #775863 Report a problem
        5/4/2026Listed for sale$769,000+80.9%$141/sqft
        Source: GLVR #775863 Report a problem
        8/21/2017Sold$425,000-2.3%$78/sqft
        Source: GLVR #546038 Report a problem
        5/10/2017Price change$434,900-3.3%$80/sqft
        Source: Northampton County Regional Realty LLC #546038 Report a problem
        4/6/2017Price change$449,900-3.2%$83/sqft
        Source: Coldwell Banker Hearthside, Realtors #534312 Report a problem
        11/21/2016Listed for sale$464,900+6.9%$85/sqft
        Source: Coldwell Banker Hearthside, Realtors #534312 Report a problem
        5/16/2014Sold$435,000-3.1%$80/sqft
        Source: GLVR #460998 Report a problem
        3/18/2014Price change$449,000-4.3%$82/sqft
        Source: Coldwell Banker Hearthside, Realtors #460998 Report a problem
        2/13/2014Price change$469,000-6%$86/sqft
        Source: Coldwell Banker Hearthside, Realtors #460998 Report a problem
        2/11/2014Price change$499,000+6.4%$92/sqft
        Source: Coldwell Banker Hearthside #460998 Report a problem
        2/5/2014Price change$469,000-6%$86/sqft
        Source: Coldwell Banker Hearthside #460998 Report a problem
        2/2/2014Price change$499,000+5.1%$92/sqft
        Source: Coldwell Banker Hearthside #460998 Report a problem
        11/12/2013Price change$475,000-4.8%$87/sqft
        Source: Coldwell Banker Hearthside, Realtors #460998 Report a problem
        10/25/2013Listed for sale$499,000-3.1%$92/sqft
        Source: Coldwell Banker Hearthside, Realtors #460998 Report a problem
        12/4/2007Sold$515,000-15.4%$94/sqft
        Source: Public Record Report a problem
        12/27/2006Sold$608,400$112/sqft
        Source: Public Record Report a problem

        Public tax history

        YearProperty taxesTax assessment
        2025$13,872 +1.7%$155,600
        2024$13,634 +1.5%$155,600
        2023$13,427 $155,600
        2022$13,427 +631.3%$155,600
        2021$1,836 $155,600
        2020$1,836 $155,600
        2018$1,836 $155,600
        2017-- $155,600
        2016-- $155,600
        2015-- $155,600
        2014-- $155,600
        2013-- $155,600 -4.8%
        2012-- $163,500
        2011-- $163,500
        2010-- $163,500
        2004-- $163,500
        Find assessor info on the county website

        Monthly payment

        Est. payment

        Payment breakdown

        Explore the cost of this home by adjusting the details. Changes won't be saved.
        All calculations are estimates and provided by Zillow, Inc. for informational purposes only. Actual amounts may vary.
        HOA fees may include property taxes on listings classified as Co-Ops. Contact the listing agent and/or owner for fee details.
        Mortgage interest rates are dependent on a number of factors, including credit score, down payment, and repayment length. Interest rate data provided by Zillow Group Marketplace, Inc. as of 1/1/1970 from various mortgage lenders with which we have lead or other similar arrangements; the Estimated Payment is an average of those rates.
        See how much you could borrow to make a competitive offer.

        Climate risks

        Neighborhood: Chestnut Hill

        Getting around

        9 / 100
        Car-Dependent
        0 / 100
        No Nearby Transit
        37 / 100
        Somewhat Bikeable

        Nearby schools

        GreatSchools rating
        Schools provided by the listing agent
        • District: Easton

        Source: GLVR. This data may not be complete. We recommend contacting the local school district to confirm school assignments for this home.

        A local agent can set up tours, give advice and negotiate with sellers.

        Browse local experts

        Similar homes