Welcome to this impeccably constructed home boasting four bedrooms, two and a half bathrooms, and a two-car garage, nestled in the desirable Devonshire South Subdivision. Conveniently situated near restaurants, shopping centers, and picturesque parks, with easy access to major interstates, this residence offers the warm feelings of comfortable living. Upon entry, you're greeted by stunning Sapele hardwood floors that grace the living room, half bath, dining room adorned with crown molding, and kitchen area. The well-appointed kitchen features a Amish built cabinets, spacious island, an abundance of countertops, pantry, convenient desk area and a cozy dining nook complemented by a nearby wet bar. Adding to the charm is the bright and welcoming 12' x 19' sunroom, skillfully crafted by Dave Scheitlin, which seamlessly connects to the brick paver patio and expansive, well landscaped backyard. The family room boasts vaulted ceilings, decorative cabinet with glass shelving enhancing the fireplace, while an adjacent office space with its own exterior entrance offers an ideal setting for a home office. Completing the main level are an additional den, a laundry room equipped with a utility sink, and a convenient half bath. Upstairs, discover four generously sized bedrooms, including the primary suite featuring crown molding, a sizable walk-in closet, and an ensuite bath showcasing two separate vanities, a jacuzzi tub, elegant slate flooring, and a step-in shower. The Trane heating and air conditioning system, with three zones for optimal comfort, was installed in October 2022, ensuring excellent temperature control and year-round comfort. The roof, fully replaced in July, 2020, provides added peace of mind. From the elegant hardwood floors to the inviting sunroom and practical office spaces, this home offers a harmonious blend of comfort, convenience, and superior craftsmanship, all within a prime location.
Closed
$420,000
2705 Galen Dr, Champaign, IL 61821
4beds
2,908sqft
Single Family Residence
Built in 1988
0.4 Acres Lot
$471,900 Zestimate®
$144/sqft
$3,389 Estimated rent
Home value
$471,900
$448,000 - $495,000
$3,389/mo
Zestimate® history
Owner options
List your home for rent
$3,389/mo
Rent Zestimate®
Find your next renter with Zillow Rental Manager. Plus, with online applications, you can quickly screen prospective tenants – for free.
$3,389/mo
Rent Zestimate®
Refinance and save
$3,278/mo
Est. payment
Refinancing to a lower rate could help reduce your monthly payments and save thousands over the life of the loan.
$3,278/mo
Est. payment
Explore your selling options
Work with a Zillow partner agent
Leverage their expertise and Zillow's premium Showcase listings to get your home seen by more buyers.
Get startedList with your own agent
Get your home in front of millions of buyers by listing it on Zillow.
Learn how to do itSell it yourself
Take full control of how buyers see your home on Zillow by listing For Sale by Owner (FSBO).
List your homeWhat's special
Half bathPrimary suiteSpacious islandAdditional denPractical office spacesAdjacent office spaceElegant hardwood floors
Zillow last checked:
Listing updated:
Listed by:
Barbara Gallivan 217-202-5999,
KELLER WILLIAMS-TREC
Bought with:
JP Nyadaro
KELLER WILLIAMS-TREC
Source: MRED as distributed by MLS GRID,MLS#: 12026555
Facts & features
Interior
Bedrooms & bathrooms
- Bedrooms: 4
- Bathrooms: 3
- Full bathrooms: 2
- 1/2 bathrooms: 1
Rooms
- Room types: Other Room, Office, Heated Sun Room
Primary bedroom
- Features: Flooring (Carpet), Bathroom (Full)
- Level: Second
- Area: 252 Square Feet
- Dimensions: 12X21
Bedroom 2
- Features: Flooring (Carpet)
- Level: Second
- Area: 154 Square Feet
- Dimensions: 14X11
Bedroom 3
- Features: Flooring (Carpet)
- Level: Second
- Area: 130 Square Feet
- Dimensions: 10X13
Bedroom 4
- Features: Flooring (Carpet)
- Level: Second
- Area: 90 Square Feet
- Dimensions: 10X9
Dining room
- Features: Flooring (Hardwood)
- Level: Main
- Area: 132 Square Feet
- Dimensions: 11X12
Family room
- Features: Flooring (Carpet)
- Level: Main
- Area: 221 Square Feet
- Dimensions: 17X13
Other
- Features: Flooring (Ceramic Tile)
- Level: Main
- Area: 224 Square Feet
- Dimensions: 16X14
Kitchen
- Features: Kitchen (Island, Pantry-Closet), Flooring (Hardwood)
- Level: Main
- Area: 180 Square Feet
- Dimensions: 15X12
Laundry
- Features: Flooring (Ceramic Tile)
- Level: Main
- Area: 80 Square Feet
- Dimensions: 8X10
Living room
- Features: Flooring (Hardwood)
- Level: Main
- Area: 150 Square Feet
- Dimensions: 15X10
Office
- Features: Flooring (Carpet)
- Level: Main
- Area: 165 Square Feet
- Dimensions: 15X11
Other
- Features: Flooring (Vinyl)
- Level: Main
- Area: 120 Square Feet
- Dimensions: 10X12
Heating
- Natural Gas
Cooling
- Central Air
Appliances
- Included: Range, Microwave, Dishwasher, Refrigerator, Washer, Dryer, Disposal, Cooktop
- Laundry: Main Level, In Unit, Sink
Features
- Walk-In Closet(s)
- Flooring: Hardwood
- Basement: Crawl Space
- Number of fireplaces: 1
- Fireplace features: Gas Log, Family Room
Interior area
- Total structure area: 2,908
- Total interior livable area: 2,908 sqft
- Finished area below ground: 0
Property
Parking
- Total spaces: 2
- Parking features: Concrete, Garage Door Opener, On Site, Garage Owned, Attached, Garage
- Attached garage spaces: 2
- Has uncovered spaces: Yes
Accessibility
- Accessibility features: No Disability Access
Features
- Stories: 2
- Patio & porch: Patio, Porch
Lot
- Size: 0.4 Acres
- Dimensions: 109X149X114
- Features: Mature Trees
Details
- Parcel number: 462026256009
- Special conditions: None
Construction
Type & style
- Home type: SingleFamily
- Architectural style: Traditional
- Property subtype: Single Family Residence
Materials
- Vinyl Siding
- Foundation: Concrete Perimeter
- Roof: Asphalt
Condition
- New construction: No
- Year built: 1988
Utilities & green energy
- Sewer: Public Sewer
- Water: Public
Community & HOA
Community
- Features: Curbs, Sidewalks, Street Paved
- Subdivision: Devonshire South
HOA
- Services included: None
Location
- Region: Champaign
Financial & listing details
- Price per square foot: $144/sqft
- Tax assessed value: $455,760
- Annual tax amount: $9,449
- Date on market: 4/24/2024
- Listing terms: Conventional
- Ownership: Fee Simple
Price history
| Date | Event | Price |
|---|---|---|
| 7/15/2024 | Sold | $420,000$144/sqft |
Source:  MRED as distributed by MLS GRID #12026555 Report a problem MRED as distributed by MLS GRID #12026555 Report a problem | ||
| 4/29/2024 | Contingent | $420,000$144/sqft |
Source: MRED as distributed by MLS GRID #12026555 Report a problem | ||
| 4/24/2024 | Listed for sale | $420,000$144/sqft |
Source: MRED as distributed by MLS GRID #12026555 Report a problem | ||
Public tax history
| Year | Property taxes | Tax assessment |
|---|---|---|
| 2025 | $12,263 +13% | $151,920 +12.2% |
| 2024 | $10,848 +7.1% | $135,400 +9.8% |
| 2023 | $10,128 +7.2% | $123,310 +8.4% |
| 2022 | $9,449 +2.7% | $113,750 +2% |
| 2021 | $9,202 +3.2% | $111,520 +3% |
| 2020 | $8,918 +6.1% | $108,270 +2.1% |
| 2019 | $8,402 | $106,040 +1.6% |
| 2018 | $8,402 +4.1% | $104,370 +4% |
| 2017 | $8,074 +11.8% | $100,350 +2.1% |
| 2016 | $7,219 | $98,280 +1.8% |
| 2015 | $7,219 +0.3% | $96,550 |
| 2014 | $7,197 +0.9% | $96,550 |
| 2013 | $7,132 +0.5% | $96,550 -2% |
| 2012 | $7,096 +4.4% | $98,520 |
| 2011 | $6,798 +0.6% | $98,520 -2.2% |
| 2010 | $6,755 | $100,740 |
| 2009 | -- | $100,740 |
| 2008 | -- | $100,740 +2.9% |
| 2007 | $6,040 +2.3% | $97,900 +3.5% |
| 2006 | $5,902 +2.5% | $94,590 +5% |
| 2005 | $5,760 -1.5% | $90,090 +3.9% |
| 2004 | $5,848 +1.9% | $86,700 +10.5% |
| 2003 | $5,740 +1.6% | $78,480 +2.1% |
| 2002 | $5,648 +3.5% | $76,870 +2.8% |
| 2001 | $5,456 +2.4% | $74,770 +2.2% |
| 2000 | $5,326 | $73,160 |
Find assessor info on the county website
Neighborhood: 61821
Nearby homes
- $512,5004 bd5 ba3k sqft2703 Galen Dr, Champaign, IL 61821Off Market
- $864,500-- bd3 ba3.6k sqft1202 Sussex Ct, Champaign, IL 61821Off Market
- $552,600-- bd-- ba-- sqft2704 Southfield Ct, Champaign, IL 61821Off Market
- $637,0003 bd3 ba2.9k sqft2706 Southfield Ct, Champaign, IL 61821Off Market
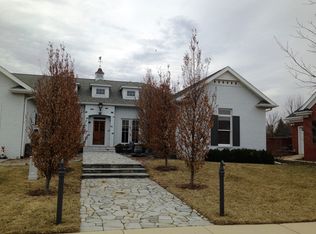
- $728,600-- bd-- ba-- sqft1204 Sussex Ct, Champaign, IL 61821Off Market
- $663,200-- bd3 ba2.6k sqft2702 Southfield Ct, Champaign, IL 61821Off Market
- $477,7005 bd4 ba3.1k sqft2704 Galen Dr, Champaign, IL 61821Off Market
- $475,800-- bd2 ba-- sqft2701 Galen Dr, Champaign, IL 61821Off Market
Nearby schools
GreatSchools rating
- 6/10Vernon L Barkstall Elementary SchoolGrades: K-5Distance: 1 mi
- 6/10Jefferson Middle SchoolGrades: 6-8Distance: 1.9 mi
- 4/10Central High SchoolGrades: 9-12Distance: 2.7 mi
Schools provided by the listing agent
- High: Central High School
- District: 4
Source: MRED as distributed by MLS GRID. This data may not be complete. We recommend contacting the local school district to confirm school assignments for this home.
Sell for more on Zillow
Get a Zillow Showcase℠ listing at no additional cost and you could sell for .
$471,900
2% more
+$9,438
With Zillow Showcase(estimated)
$481,338
Sell for more on Zillow
Get a Zillow Showcase℠ listing at no additional cost and you could sell for .
$471,900
2% more
+$9,438
With Zillow Showcase(estimated)
$481,338
- Illinois
- Champaign County
- Champaign
- 61821
- 2705 Galen Dr
