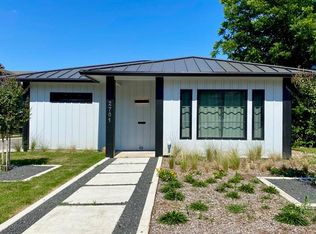
Stunning brand-new custom-built luxury home near TCU, offering 2,837 sq ft of thoughtfully designed living space with exceptional craftsmanship and high-end finishes throughout. Unlike typical builder-grade homes in the area, this property was designed with space, quality, and functionality in mind, creating a one of a kind opportunity in this highly sought after neighborhood.
This impressive 5 bedroom, 5.5 bathroom home features extra-large bedrooms, private en suite bathrooms, oversized walk-in closet, and custom design features, providing comfort and privacy for every resident. The ideal floorplan includes two bedrooms on the main level and three upstairs, with 10’ ceilings downstairs & 9’ ceilings upstairs, creating a bright and open atmosphere throughout. The main level showcases a spacious open concept living, dining, and kitchen area perfect for entertaining, while upstairs includes an additional open den or office space.
The chefs kitchen features pine shaker cabinetry, quartz countertops, full quartz backsplash, oversized island, stainless steel appliances, two side by side refrigerators, a large walk in pantry, and washer & dryer hookup with additional storage. Interior highlights include wood-look vinyl plank flooring throughout, faux wood beams in the living area, and designer accents rarely found in new construction.
Outdoor living includes a 204 sq ft covered second-floor patio with ceiling fans & TV hookup, covered 140 sq ft front porch, and a large backyard ideal for relaxing or entertaining. The home also features professional landscaping front and back and a full irrigation system.
Additional amenities include 5 off-street parking spaces, rear alley access, motion-sensor exterior lighting, and Ring doorbell.
Located minutes from TCU, restaurants, shopping & much more, this home offers a rare blend of modern luxury, space, and location—unlike anything else currently available in this neighborhood.
Sold
Price Unknown
2705 Gordon Ave, Fort Worth, TX 76110
5beds
2,837sqft
Single Family Residence
Built in 2026
6,272 Square Feet Lot
$775,100 Zestimate®
$--/sqft
$6,222 Estimated rent
Home value
$775,100
$736,000 - $814,000
$6,222/mo
Zestimate® history
Owner options
List your home for rent
$6,222/mo
Rent Zestimate®
Find your next renter with Zillow Rental Manager. Plus, with online applications, you can quickly screen prospective tenants – for free.
$6,222/mo
Rent Zestimate®
Refinance and save
Refinancing to a lower rate could help reduce your monthly payments and save thousands over the life of the loan.
Explore your selling options
Work with a Zillow partner agent
Leverage their expertise and Zillow's premium Showcase listings to get your home seen by more buyers.
Get startedList with your own agent
Get your home in front of millions of buyers by listing it on Zillow.
Learn how to do itSell it yourself
Take full control of how buyers see your home on Zillow by listing For Sale by Owner (FSBO).
List your homeWhat's special
Rear alley accessStainless steel appliancesQuartz countertopsFull quartz backsplashExtra-large bedroomsPrivate en suite bathroomsOversized island
Zillow last checked:
Listing updated:
Listed by:
shay stevenson 0825070 858-336-4524,
Texas Signature Realty 832-876-2093
Bought with:
Michele Colafrancesco, 0700453
Ivy House Realty
Source: NTREIS,MLS#: 21346473
Facts & features
Interior
Bedrooms & bathrooms
- Bedrooms: 5
- Bathrooms: 6
- Full bathrooms: 5
- 1/2 bathrooms: 1
Primary bedroom
- Features: Ceiling Fan(s), En Suite Bathroom, Walk-In Closet(s)
- Level: First
- Dimensions: 12 x 15
Bedroom
- Features: Ceiling Fan(s), En Suite Bathroom, Walk-In Closet(s)
- Level: First
- Dimensions: 14 x 11
Bedroom
- Features: Ceiling Fan(s), En Suite Bathroom, Walk-In Closet(s)
- Level: Second
- Dimensions: 14 x 12
Bedroom
- Features: Ceiling Fan(s), En Suite Bathroom, Walk-In Closet(s)
- Level: Second
- Dimensions: 14 x 12
Bedroom
- Features: Ceiling Fan(s), En Suite Bathroom, Walk-In Closet(s)
- Level: Second
- Dimensions: 14 x 11
Dining room
- Features: Ceiling Fan(s)
- Level: First
- Dimensions: 7 x 16
Family room
- Features: Ceiling Fan(s)
- Level: Second
- Dimensions: 14 x 9
Half bath
- Features: Granite Counters
- Level: First
- Dimensions: 6 x 3
Kitchen
- Features: Built-in Features, Granite Counters, Kitchen Island, Stone Counters, Walk-In Pantry
- Level: First
- Dimensions: 13 x 16
Living room
- Features: Ceiling Fan(s)
- Level: First
- Dimensions: 20 x 16
Heating
- Central
Cooling
- Central Air
Appliances
- Included: Dishwasher, Electric Water Heater, Disposal, Gas Range, Ice Maker, Microwave, Refrigerator, Tankless Water Heater, Vented Exhaust Fan
Features
- Built-in Features, Chandelier, Decorative/Designer Lighting Fixtures, Granite Counters, High Speed Internet, In-Law Floorplan, Kitchen Island, Open Floorplan, Pantry, Paneling/Wainscoting, Smart Home, Cable TV, Natural Woodwork, Walk-In Closet(s), Wired for Sound
- Flooring: Luxury Vinyl Plank
- Has basement: No
- Has fireplace: No
Interior area
- Total interior livable area: 2,837 sqft
Property
Parking
- Parking features: Additional Parking, Alley Access, Asphalt
Features
- Levels: Two
- Stories: 2
- Pool features: None
Lot
- Size: 6,272 Square Feet
- Dimensions: 50' x 125'
Details
- Parcel number: 01021419
Construction
Type & style
- Home type: SingleFamily
- Architectural style: Contemporary/Modern,Detached
- Property subtype: Single Family Residence
Materials
- Brick
- Foundation: Slab
- Roof: Composition,Shingle
Condition
- New Construction
- Year built: 2026
Utilities & green energy
- Sewer: Public Sewer
- Water: Public
- Utilities for property: Electricity Connected, Natural Gas Available, Sewer Available, Separate Meters, Water Available, Cable Available
Community & HOA
Community
- Security: Carbon Monoxide Detector(s), Smoke Detector(s)
- Subdivision: Frisco Heights Add
HOA
- Has HOA: No
Location
- Region: Fort Worth
Financial & listing details
- Tax assessed value: $415,193
- Annual tax amount: $9,316
- Date on market: 7/31/2026
- Cumulative days on market: 77 days
- Listing terms: Cash,Conventional,FHA,VA Loan
- Exclusions: Staging Furniture and both washer/dryer units
- Road surface type: Asphalt
Price history
| Date | Event | Price |
|---|---|---|
| 10/16/2026 | Sold | -- |
Source: NTREIS #21346473 Report a problem | ||
| 9/15/2026 | Contingent | $799,000$282/sqft |
Source: NTREIS #21346473 Report a problem | ||
| 9/4/2026 | Price change | $799,000-3.2%$282/sqft |
Source: NTREIS #21346473 Report a problem | ||
| 7/31/2026 | Listing removed | $3,999$1/sqft |
Source: Zillow Rentals Report a problem | ||
| 7/31/2026 | Listed for sale | $825,000-4.6%$291/sqft |
Source: NTREIS #21346473 Report a problem | ||
| 7/25/2026 | Price change | $3,999-11.1%$1/sqft |
Source: Zillow Rentals Report a problem | ||
| 7/14/2026 | Price change | $4,500-10%$2/sqft |
Source: Zillow Rentals Report a problem | ||
| 6/22/2026 | Price change | $5,000-9.1%$2/sqft |
Source: Zillow Rentals Report a problem | ||
| 6/11/2026 | Price change | $5,500-8.3%$2/sqft |
Source: Zillow Rentals Report a problem | ||
| 6/5/2026 | Listing removed | $865,000$305/sqft |
Source: NTREIS #21198474 Report a problem | ||
| 6/2/2026 | Listed for rent | $6,000-20%$2/sqft |
Source: Zillow Rentals Report a problem | ||
| 6/1/2026 | Listed for sale | $865,000-1.6%$305/sqft |
Source: NTREIS #21198474 Report a problem | ||
| 5/25/2026 | Contingent | $879,000$310/sqft |
Source: NTREIS #21198474 Report a problem | ||
| 5/18/2026 | Price change | $879,000-2.2%$310/sqft |
Source: NTREIS #21198474 Report a problem | ||
| 5/8/2026 | Price change | $899,000-1.1%$317/sqft |
Source: NTREIS #21198474 Report a problem | ||
| 4/30/2026 | Price change | $909,000-0.9%$320/sqft |
Source: NTREIS #21198474 Report a problem | ||
| 4/17/2026 | Price change | $917,000-0.2%$323/sqft |
Source: NTREIS #21198474 Report a problem | ||
| 3/5/2026 | Listed for sale | $919,000+547.2%$324/sqft |
Source: NTREIS #21198474 Report a problem | ||
| 6/19/2025 | Listing removed | $7,500$3/sqft |
Source: Zillow Rentals Report a problem | ||
| 4/15/2025 | Price change | $7,500-6.3%$3/sqft |
Source: Zillow Rentals Report a problem | ||
| 11/5/2024 | Listed for rent | $8,000$3/sqft |
Source: Zillow Rentals Report a problem | ||
| 3/24/2021 | Listing removed | -- |
Source: Owner Report a problem | ||
| 6/5/2011 | Listing removed | $142,000$50/sqft |
Source: Owner #11513897 Report a problem | ||
| 2/28/2011 | Price change | $142,000-4.7%$50/sqft |
Source: Owner #11513897 Report a problem | ||
| 12/7/2010 | Listed for sale | $149,000$53/sqft |
Source: Owner #11513897 Report a problem | ||
Public tax history
| Year | Property taxes | Tax assessment |
|---|---|---|
| 2025 | $9,089 -2.4% | $415,193 |
| 2024 | $9,316 -4.2% | $415,193 -3.4% |
| 2023 | $9,730 +66.3% | $430,000 +91.1% |
| 2022 | $5,849 -3.3% | $225,000 |
| 2021 | $6,048 | $225,000 |
| 2020 | -- | $225,000 |
| 2019 | $5,955 +42.9% | $225,000 +48.5% |
| 2018 | $4,167 -1.2% | $151,470 +0% |
| 2017 | $4,217 +27.7% | $151,420 +29.9% |
| 2016 | $3,302 -10% | $116,540 -9.8% |
| 2015 | $3,667 | $129,200 |
| 2014 | $3,667 | $129,200 +57.6% |
| 2013 | -- | $82,000 +0.2% |
| 2012 | -- | $81,800 -31.6% |
| 2011 | -- | $119,600 -0.4% |
| 2010 | -- | $120,100 -5.9% |
| 2009 | -- | $127,600 |
| 2008 | -- | $127,600 +13.3% |
| 2007 | -- | $112,600 |
| 2006 | -- | $112,600 +9.4% |
| 2005 | -- | $102,900 +14.5% |
| 2004 | -- | $89,900 +10.3% |
| 2003 | -- | $81,500 +15.8% |
| 2002 | -- | $70,400 +65.3% |
| 2001 | -- | $42,600 |
| 2000 | -- | $42,600 |
Find assessor info on the county website
Neighborhood: Paschal
Nearby homes
- $325,7002 bd1 ba950 sqft2705 Gordon Ave APT B, Fort Worth, TX 76110Off Market

- $315,9004 bd2 ba1.9k sqft2705 Gordon Avenue A #B, Fort Worth, TX 76110Off Market
- $511,2005 bd3 ba2.8k sqft2709 Gordon Ave, Fort Worth, TX 76110Off Market

- $494,8003 bd2 ba1.9k sqft2701 Gordon Ave, Fort Worth, TX 76110Off Market
- $336,6004 bd3 ba1.5k sqft2713 Gordon Ave, Fort Worth, TX 76110Off Market
- $182,4003 bd1 ba700 sqft2704 Livingston Ave, Fort Worth, TX 76110Off Market
- $230,4003 bd1 ba1.3k sqft2717 Gordon Ave, Fort Worth, TX 76110Off Market
- $324,0002 bd1 ba750 sqft2708 Livingston Ave, Fort Worth, TX 76110Off Market
Nearby schools
GreatSchools rating
- 9/10Lily B Clayton Elementary SchoolGrades: PK-5Distance: 1 mi
- 6/10W.P. McLean 6th Grade CenterGrades: 6Distance: 1.5 mi
- 5/10Paschal High SchoolGrades: 9-12Distance: 0.4 mi
Schools provided by the listing agent
- Elementary: Clayton Li
- Middle: Mclean
- High: Paschal
- District: Fort Worth ISD
Source: NTREIS. This data may not be complete. We recommend contacting the local school district to confirm school assignments for this home.
Get a cash offer in 3 minutes
Find out how much your home could sell for in as little as 3 minutes with a no-obligation cash offer.
Estimated market value
$775,100
Get a cash offer in 3 minutes
Find out how much your home could sell for in as little as 3 minutes with a no-obligation cash offer.
Estimated market value
$775,100
- Texas
- Tarrant County
- Fort Worth
- 76110
- Paschal
- 2705 Gordon Ave
