Beautiful fully furnished home in Emerald Island Resort, short-term rental ready! Welcome to your dream getaway! This beautiful 6-bedroom home is nestled in the exclusive, guard-gated Emerald Island Resort just 20-25 minutes from Disney and top Orlando attractions. Designed with comfort and style in mind, the split floor plan and soaring ceilings create a bright and open feel throughout. Ideal for large families or multi-generational stays, the home features two spacious primary suites, one on each floor, each with private en-suite bathrooms. The freshly renovated kitchen and bathrooms shine with modern upgrades, including white shaker cabinets, quartz countertops, stainless steel appliances, and stylish fixtures. The open concept kitchen and family room form the heart of the home, perfect for gathering and entertaining. The first floor primary suite offers a peaceful retreat with a walk-in closet, dual quartz vanity, separate shower and garden tub, and a private water closet. Upstairs, the second suite mirrors this luxury with updated finishes. Kids will love the themed bedrooms, thoughtfully decorated with coordinating accessories and a remodeled shared bathroom. Two additional upstairs bedrooms offer queen beds and access to a sleek, newly updated hall bath. A stylish loft, popular for selfies, a touch of fun and elegance to the upstairs layout. Step outside to your private screened patio and heated pool, perfect for soaking up the Florida sun. The garage has been converted into a game room, offering even more entertainment options. Located on a quiet cul-de-sac, this home is just a short stroll from the community playground. Emerald Island Resort spans over 300 lush acres with 11 acres of natural preserve at its core. Enjoy resort-style amenities including 24-hour manned guard gate, heated community pool and spa, fitness center and sauna, volleyball, tennis, and basketball courts, arcade, Tiki bar, internet café, and much more, check out the amenities here: https://www.emeraldislandhoa.org/amenities. Conveniently close to grocery stores, Target, Walmart, restaurants, and world-class golf courses, this home offers easy access to I-4 for day trips to Universal, SeaWorld, Busch Gardens, and beaches. Whether you're looking for a primary residence, vacation retreat, or income-producing Airbnb, this home checks every box and it's sold fully furnished! Roof (2019) and HVAC (both units - 2022), pool heater (2025). HOA includes cable, internet, and lawn maintenance. Used a short-term rental and future bookings can be transferred to the new owner(s). This property qualifies for a $5,000 GRANT that the buyer(s) can use toward closing costs or buying down the rate when occupying the property as primary residence.
Sold for $513,200
$513,200
2705 GRAND HARBOUR COURT, KISSIMMEE, FL 34747
6beds
2,881sqft
Single Family Residence
Built in 2005
7,213 Square Feet Lot
$500,200 Zestimate®
$178/sqft
$4,530 Estimated rent
Home value
$500,200
$450,000 - $555,000
$4,530/mo
Zestimate® history
Owner options
List your home for rent
$4,530/mo
Rent Zestimate®
Find your next renter with Zillow Rental Manager. Plus, with online applications, you can quickly screen prospective tenants – for free.
$4,530/mo
Rent Zestimate®
Refinance and save
$3,862/mo
Est. payment
Refinancing to a lower rate could help reduce your monthly payments and save thousands over the life of the loan.
$3,862/mo
Est. payment
Explore your selling options
Work with a Zillow partner agent
Leverage their expertise and Zillow's premium Showcase listings to get your home seen by more buyers.
Get startedList with your own agent
Get your home in front of millions of buyers by listing it on Zillow.
Learn how to do itSell it yourself
Take full control of how buyers see your home on Zillow by listing For Sale by Owner (FSBO).
List your homeWhat's special
Modern upgradesStylish loftFreshly renovated kitchenHeated poolThemed bedroomsFitness center and saunaTiki bar
Zillow last checked:
Listing updated:
Listed by:
Erika Garcia 407-704-0311,
CENTURY 21 CARIOTI 407-573-2121
Bought with:
Danae Pitcher, 661100
FLORIDA RESORT REALTY LLC
Source: Stellar MLS,MLS#: O6321885 Originating MLS: Orlando Regional
Originating MLS: Orlando Regional
Facts & features
Interior
Bedrooms & bathrooms
- Bedrooms: 6
- Bathrooms: 5
- Full bathrooms: 4
- 1/2 bathrooms: 1
Rooms
- Room types: Utility Room, Loft
Primary bedroom
- Features: Ceiling Fan(s), Walk-In Closet(s)
- Level: First
- Area: 192 Square Feet
- Dimensions: 16x12
Bedroom 1
- Features: Built-in Closet
- Level: Second
- Area: 120 Square Feet
- Dimensions: 10x12
Bedroom 2
- Features: Built-in Closet
- Level: Second
- Area: 100 Square Feet
- Dimensions: 10x10
Bedroom 3
- Features: Walk-In Closet(s)
- Level: Second
- Area: 156 Square Feet
- Dimensions: 12x13
Bedroom 4
- Features: Built-in Closet
- Level: Second
- Area: 121 Square Feet
- Dimensions: 11x11
Bedroom 5
- Features: Built-in Closet
- Level: Second
- Area: 110 Square Feet
- Dimensions: 11x10
Primary bathroom
- Features: Dual Sinks, Stone Counters, Tub with Separate Shower Stall
- Level: First
- Area: 132 Square Feet
- Dimensions: 11x12
Bathroom 1
- Features: Single Vanity, Stone Counters, Tub With Shower
- Level: Second
- Area: 36 Square Feet
- Dimensions: 9x4
Bathroom 2
- Features: Shower No Tub, Single Vanity, Stone Counters
- Level: Second
- Area: 40 Square Feet
- Dimensions: 10x4
Dining room
- Level: First
- Area: 99 Square Feet
- Dimensions: 11x9
Family room
- Level: First
- Area: 224 Square Feet
- Dimensions: 16x14
Kitchen
- Features: Stone Counters
- Level: First
- Area: 192 Square Feet
- Dimensions: 16x12
Living room
- Level: First
- Area: 143 Square Feet
- Dimensions: 13x11
Heating
- Central, Electric
Cooling
- Central Air
Appliances
- Included: Dishwasher, Disposal, Dryer, Microwave, Range, Refrigerator, Washer
- Laundry: Electric Dryer Hookup, Laundry Room, Washer Hookup
Features
- Built-in Features, Ceiling Fan(s), High Ceilings, In Wall Pest System, Kitchen/Family Room Combo, Primary Bedroom Main Floor, PrimaryBedroom Upstairs, Sauna, Stone Counters, Walk-In Closet(s)
- Flooring: Carpet, Laminate
- Doors: Sliding Doors
- Has fireplace: No
Interior area
- Total structure area: 3,357
- Total interior livable area: 2,881 sqft
Property
Parking
- Total spaces: 2
- Parking features: Driveway, Garage Door Opener, Ground Level
- Attached garage spaces: 2
- Has uncovered spaces: Yes
- Details: Garage Dimensions: 18x19
Features
- Levels: Two
- Stories: 2
- Patio & porch: Covered, Front Porch, Screened
- Exterior features: Lighting
- Has private pool: Yes
- Pool features: Above Ground, Gunite, Screen Enclosure
Lot
- Size: 7,213 Square Feet
- Features: Cul-De-Sac, Level, Sidewalk, Unincorporated
Details
- Parcel number: 092527305800010540
- Zoning: OPUD
- Special conditions: None
Construction
Type & style
- Home type: SingleFamily
- Architectural style: Traditional
- Property subtype: Single Family Residence
Materials
- Block, Stucco
- Foundation: Slab
- Roof: Shingle
Condition
- New construction: No
- Year built: 2005
Utilities & green energy
- Sewer: Public Sewer
- Water: Public
- Utilities for property: Cable Connected, Electricity Connected, Public, Sewer Connected, Underground Utilities, Water Connected
Community & HOA
Community
- Features: Clubhouse, Deed Restrictions, Fitness Center, Gated Community - No Guard, Playground, Pool, Sidewalks, Special Community Restrictions, Tennis Court(s)
- Security: Gated Community
- Pet fee: $0 monthly
- Subdivision: EMERALD ISLAND RESORT
HOA
- Has HOA: Yes
- Amenities included: Cable TV, Fitness Center, Gated, Pickleball Court(s), Playground, Security, Spa/Hot Tub, Tennis Court(s)
- Services included: 24-Hour Guard, Cable TV, Common Area Taxes, Community Pool, Reserve Fund, Internet, Maintenance Grounds, Pool Maintenance, Private Road, Recreational Facilities, Security, Trash
- HOA fee: $431 monthly
- HOA name: Emerald Island HOA/Hector Santos
- HOA phone: 407-781-1188
- Second HOA name: Manors at Emerald Island Resort
Location
- Region: Kissimmee
Financial & listing details
- Price per square foot: $178/sqft
- Tax assessed value: $455,800
- Annual tax amount: $6,646
- Date on market: 6/26/2025
- Cumulative days on market: 68 days
- Listing terms: Cash,Conventional,FHA,VA Loan
- Ownership: Fee Simple
- Total actual rent: 0
- Electric utility on property: Yes
- Road surface type: Paved
Price history
| Date | Event | Price |
|---|---|---|
| 9/26/2025 | Sold | $513,200-1.3%$178/sqft |
Source:  Stellar MLS #O6321885 Report a problem Stellar MLS #O6321885 Report a problem | ||
| 9/5/2025 | Pending sale | $519,999$180/sqft |
Source: Stellar MLS #O6321885 Report a problem | ||
| 7/21/2025 | Price change | $519,999-4.6%$180/sqft |
Source: Stellar MLS #O6321885 Report a problem | ||
| 6/26/2025 | Listed for sale | $545,000$189/sqft |
Source: Stellar MLS #O6321885 Report a problem | ||
| 3/13/2025 | Listing removed | $545,000$189/sqft |
Source: Stellar MLS #O6242241 Report a problem | ||
| 2/20/2025 | Price change | $545,000+0.9%$189/sqft |
Source: Stellar MLS #O6242241 Report a problem | ||
| 1/11/2025 | Price change | $540,000-4.4%$187/sqft |
Source: Stellar MLS #O6242241 Report a problem | ||
| 9/21/2024 | Listed for sale | $565,000-8.9%$196/sqft |
Source: Stellar MLS #O6242241 Report a problem | ||
| 7/11/2024 | Listing removed | $620,000$215/sqft |
Source: Stellar MLS #O6141347 Report a problem | ||
| 3/1/2024 | Listing removed | -- |
Source: Stellar MLS #O6141347 Report a problem | ||
| 9/18/2023 | Listed for sale | $620,000+72.2%$215/sqft |
Source: Stellar MLS #O6141347 Report a problem | ||
| 4/16/2021 | Sold | $360,000+0%$125/sqft |
Source: Stellar MLS #O5923448 Report a problem | ||
| 3/13/2021 | Pending sale | $359,999+14.3%$125/sqft |
Source: Stellar MLS #O5923448 Report a problem | ||
| 12/21/2019 | Listing removed | $2,300$1/sqft |
Source: REMAX PREMIER PROPERTIES #S5024642 Report a problem | ||
| 10/9/2019 | Listed for rent | $2,300+2.2%$1/sqft |
Source: REMAX PREMIER PROPERTIES #S5024642 Report a problem | ||
| 8/16/2018 | Listing removed | $2,250$1/sqft |
Source: REMAX PREMIER PROPERTIES #S5004355 Report a problem | ||
| 7/14/2018 | Listed for rent | $2,250$1/sqft |
Source: REMAX PREMIER PROPERTIES #S5004355 Report a problem | ||
| 10/18/2017 | Listing removed | $315,000$109/sqft |
Source: WAYPOINT REAL ESTATE GROUP INC #O5427224 Report a problem | ||
| 9/29/2017 | Price change | $315,000-0.3%$109/sqft |
Source: WAYPOINT REAL ESTATE GROUP INC #O5427224 Report a problem | ||
| 9/22/2017 | Price change | $316,000-0.3%$110/sqft |
Source: WAYPOINT REAL ESTATE GROUP INC #O5427224 Report a problem | ||
| 9/16/2017 | Price change | $317,000-10.7%$110/sqft |
Source: WAYPOINT REAL ESTATE GROUP INC #O5427224 Report a problem | ||
| 3/17/2016 | Price change | $355,000-2.7%$123/sqft |
Source: CENTURY 21 Roo Realty #O5418111 Report a problem | ||
| 2/12/2016 | Price change | $365,000-1.4%$127/sqft |
Source: CENTURY 21 ROO REALTY #O5418111 Report a problem | ||
| 2/2/2016 | Listed for sale | $370,000-12.7%$128/sqft |
Source: CENTURY 21 ROO REALTY #O5418111 Report a problem | ||
| 8/6/2015 | Listing removed | $424,000$147/sqft |
Source: COLDWELL BANKER WEST REALTY #G4808847 Report a problem | ||
| 6/30/2015 | Listed for sale | $424,000+76.7%$147/sqft |
Source: Coldwell Banker West Realty #G4808847 Report a problem | ||
| 6/23/2009 | Sold | $239,900-66.4%$83/sqft |
Source: Public Record Report a problem | ||
| 8/14/2006 | Sold | $715,000+44.7%$248/sqft |
Source: Public Record Report a problem | ||
| 5/10/2006 | Sold | $494,000+17.8%$171/sqft |
Source: Public Record Report a problem | ||
| 6/9/2005 | Sold | $419,200$146/sqft |
Source: Public Record Report a problem | ||
Public tax history
| Year | Property taxes | Tax assessment |
|---|---|---|
| 2025 | $6,619 -3.4% | $455,800 -3.4% |
| 2024 | $6,854 +3.1% | $471,800 +4.3% |
| 2023 | $6,646 +19.6% | $452,200 +19.7% |
| 2022 | $5,558 +18.8% | $377,800 +33.5% |
| 2021 | $4,679 +5.8% | $283,100 +6.8% |
| 2020 | $4,423 +2.3% | $265,100 +4.5% |
| 2019 | $4,326 | $253,600 +0.3% |
| 2018 | $4,326 +1.2% | $252,800 -4% |
| 2017 | $4,275 -5.5% | $263,200 -4.5% |
| 2016 | $4,526 -4.5% | $275,500 -2.4% |
| 2015 | $4,741 +1.5% | $282,400 +5.5% |
| 2014 | $4,672 | $267,700 +7.8% |
| 2013 | -- | $248,300 +11.6% |
| 2012 | -- | $222,500 +1.6% |
| 2011 | -- | $219,000 -2.1% |
| 2010 | -- | $223,800 -15.4% |
| 2009 | -- | $264,600 -35.6% |
| 2008 | -- | $410,700 -10.4% |
| 2007 | -- | $458,500 |
Find assessor info on the county website
Neighborhood: 34747
Nearby homes
- $540,0007 bd5 ba2.8k sqft2703 Grand Harbour Ct, Kissimmee, FL 34747Sold
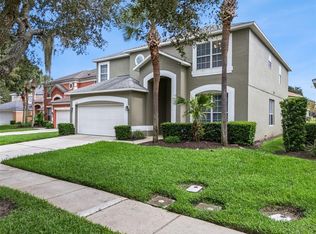
- $558,4005 bd4 ba2.3k sqft2707 Grand Harbour Ct, Kissimmee, FL 34747Off Market
- $435,2004 bd3 ba1.5k sqft2701 Grand Harbour Ct, Kissimmee, FL 34747Off Market

- $503,0006 bd6 ba2.8k sqft2791 Lido Key Dr, Kissimmee, FL 34747Off Market
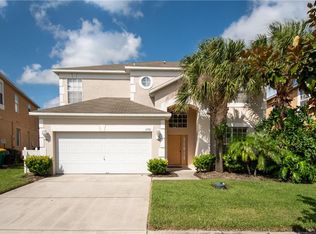
- $504,8006 bd4 ba2.8k sqft2789 Lido Key Dr, Kissimmee, FL 34747Off Market
- $554,0007 bd5 ba2.8k sqft2793 Lido Key Dr, Kissimmee, FL 34747Sold
- $548,8006 bd6 ba2.8k sqft2709 Grand Harbour Ct, Kissimmee, FL 34747Off Market
- $450,0004 bd3 ba1.9k sqft2787 Lido Key Dr, Kissimmee, FL 34747Sold
Nearby schools
GreatSchools rating
- 5/10Westside K-8 SchoolGrades: PK-8Distance: 1.4 mi
- 5/10Celebration High SchoolGrades: 9-12Distance: 4.1 mi
Schools provided by the listing agent
- Elementary: Westside K-8
- Middle: Horizon Middle
- High: Celebration High
Source: Stellar MLS. This data may not be complete. We recommend contacting the local school district to confirm school assignments for this home.
Get a cash offer in 3 minutes
Find out how much your home could sell for in as little as 3 minutes with a no-obligation cash offer.
Estimated market value
$500,200
Get a cash offer in 3 minutes
Find out how much your home could sell for in as little as 3 minutes with a no-obligation cash offer.
Estimated market value
$500,200
- Florida
- Osceola County
- Kissimmee
- 34747
- 2705 GRAND HARBOUR COURT
Nearby cities
Nearby neighborhoods
Nearby zip codes
Other Kissimmee Topics
