This home has it all from 5 bedrooms to 2 full bathrooms and a 2 car garage. The main floor of the home has a large eat-in kitchen with stainless appliances (all new). There is a a gas fireplace in the living room and a formal dinning area. Off of the dinning room takes you out to the back yard through sliding doors to the deck and then down to the back yard that is fenced with a 6' privacy fence. There are 2 more non-conforming bedrooms in the walk out basement along with an additional family room. This home has all brand new carpet through out with all new interior painting as well. This is a beautiful remodel. Another great listing brought to you by NextHome Unlimited, 304 E. Chestnut Street, Junction City. For a private showing call Jason Boyer at.
Sold
Price Unknown
2705 Hackberry Dr, Junction City, KS 66441
3beds
2,696sqft
SingleFamily
Built in 2009
0.36 Acres Lot
$-- Zestimate®
$--/sqft
$2,008 Estimated rent
Home value
Not available
Estimated sales range
Not available
$2,008/mo
Zestimate® history
Owner options
List your home for rent
$2,008/mo
Rent Zestimate®
Find your next renter with Zillow Rental Manager. Plus, with online applications, you can quickly screen prospective tenants – for free.
$2,008/mo
Rent Zestimate®
Refinance and save
Refinancing to a lower rate could help reduce your monthly payments and save thousands over the life of the loan.
Explore your selling options
Work with a Zillow partner agent
Leverage their expertise and Zillow's premium Showcase listings to get your home seen by more buyers.
Get startedList with your own agent
Get your home in front of millions of buyers by listing it on Zillow.
Learn how to do itSell it yourself
Take full control of how buyers see your home on Zillow by listing For Sale by Owner (FSBO).
List your homeWhat's special
Facts & features
Interior
Bedrooms & bathrooms
- Bedrooms: 3
- Bathrooms: 2
- Full bathrooms: 2
Heating
- Forced air, Other, Gas
Cooling
- Central
Appliances
- Included: Dishwasher, Garbage disposal, Microwave, Range / Oven, Refrigerator
Features
- Flooring: Hardwood
- Basement: Finished
- Has fireplace: Yes
Interior area
- Total interior livable area: 2,696 sqft
Property
Parking
- Total spaces: 2
- Parking features: Garage - Detached
Features
- Exterior features: Stucco, Cement / Concrete
Lot
- Size: 0.36 Acres
Details
- Parcel number: 1151601018007000
Construction
Type & style
- Home type: SingleFamily
Materials
- Frame
- Foundation: Concrete
- Roof: Other
Condition
- Year built: 2009
Community & HOA
Location
- Region: Junction City
Financial & listing details
- Tax assessed value: $264,290
Price history
| Date | Event | Price |
|---|---|---|
| 4/15/2025 | Sold | -- |
Source: Agent Provided Report a problem | ||
| 3/13/2025 | Pending sale | $289,900$108/sqft |
Source:  FHARMLS as distributed by MLS GRID #20250367 Report a problem FHARMLS as distributed by MLS GRID #20250367 Report a problem | ||
| 2/22/2025 | Listed for sale | $289,900+16%$108/sqft |
Source: FHARMLS as distributed by MLS GRID #20250367 Report a problem | ||
| 5/10/2022 | Sold | -- |
Source: Agent Provided Report a problem | ||
| 3/23/2022 | Pending sale | $249,900$93/sqft |
Source:  NextHome #20220733 Report a problem NextHome #20220733 Report a problem | ||
| 3/22/2022 | Listed for sale | $249,900+45.4%$93/sqft |
Source: FHARMLS as distributed by MLS GRID #20220733 Report a problem | ||
| 2/4/2022 | Sold | -- |
Source: Public Record Report a problem | ||
| 1/21/2015 | Listing removed | $171,900$64/sqft |
Source: Coldwell Banker Mowry Custer, Realtors #64573 Report a problem | ||
| 1/15/2015 | Price change | $171,900-0.6%$64/sqft |
Source: Coldwell Banker Mowry Custer, Realtors #64573 Report a problem | ||
| 11/8/2014 | Price change | $172,900-1.5%$64/sqft |
Source: Coldwell Banker Mowry Custer, Realtors #64573 Report a problem | ||
| 10/7/2014 | Listed for sale | $175,500$65/sqft |
Source: Coldwell Banker Mowry Custer #64573 Report a problem | ||
Public tax history
| Year | Property taxes | Tax assessment |
|---|---|---|
| 2025 | -- | $30,393 -4.2% |
| 2024 | $5,901 -1.2% | $31,736 +4.4% |
| 2023 | $5,971 +23.5% | $30,392 +34.9% |
| 2022 | $4,837 -6.9% | $22,528 +14.4% |
| 2021 | $5,197 +125.7% | $19,700 +1.7% |
| 2020 | $2,303 | $19,372 -2% |
| 2019 | -- | $19,765 +2% |
| 2018 | -- | $19,377 +0.4% |
| 2017 | $4,612 +1.6% | $19,297 +3.3% |
| 2016 | $4,542 | $18,687 -0.8% |
| 2015 | $4,542 +6% | $18,837 +1.1% |
| 2014 | $4,286 | $18,630 |
| 2013 | -- | $18,630 |
| 2012 | -- | -- |
| 2011 | -- | -- |
| 2010 | -- | $18,181 |
Find assessor info on the county website
Neighborhood: 66441
Nearby homes
- $303,3004 bd3 ba2.3k sqft2709 Hackberry Dr, Junction City, KS 66441Off Market
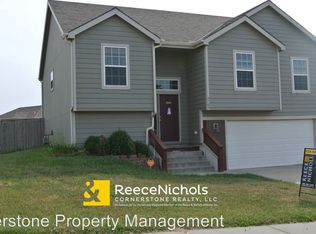
- $234,2003 bd2 ba1.4k sqft2709 Hackerry, Junction City, KS 66441Off Market
- $305,0003 bd3 ba2.2k sqft2701 Hackberry Dr, Junction City, KS 66441Off Market
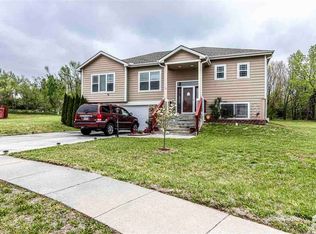
- $296,0004 bd3 ba2.1k sqft2710 Blaine Ct, Junction City, KS 66441Off Market
- $282,0004 bd2 ba1.4k sqft2713 Hackberry Dr, Junction City, KS 66441Off Market
- $285,2004 bd3 ba2k sqft2713 Hackberry Dr, Junction City, -- 66441Off Market
- $284,4004 bd3 ba-- sqft2714 Blaine Ct, Junction City, -- 66441Off Market
- $321,4004 bd3 ba-- sqft2714 Blaine Ct, Junction City, KS 66441Off Market
Nearby schools
GreatSchools rating
- 6/10Spring Valley Elementary SchoolGrades: PK-5Distance: 0.5 mi
- 5/10Junction City Middle SchoolGrades: 6-8Distance: 0.9 mi
- 3/10Junction City Sr High SchoolGrades: 9-12Distance: 1.3 mi
- Kansas
- Geary County
- Junction City
- 66441
- 2705 Hackberry Dr
Nearby cities
Nearby zip codes
Other Junction City Topics
