Welcome to 2705 Hawthorn Place, an exceptional residence offering expansive living, refined interior details, and breathtaking views of Mount Diablo. This impressive home combines comfort, elegance, and versatility with generously sized living spaces, beautiful natural light, and an ideal layout for both everyday living and entertaining on a grander scale. From the moment you enter, the home’s scale and warmth make a lasting impression. The formal living and dining areas are beautifully enhanced by stunning crown molding, creating an elegant setting for hosting gatherings, holidays, and special occasions. The spacious family room is equally inviting, featuring a fireplace, abundant windows for natural light, surround-sound wiring, and ample space for a large TV, making it the perfect place to relax or gather with family and friends. The kitchen is thoughtfully designed with both style and function in mind, offering a large island, abundant storage and cabinetry, desk space, bay windows, a gas stove, and generous seating. Whether preparing meals, helping with homework, or entertaining guests, this space serves as the true heart of the home. Luxury vinyl plank flooring adds a fresh, modern touch and enhances the home’s overall upscale feel. Upstairs, the primary suite is a true retreat, complete with its own fireplace and some of the most stunning Mount Diablo views imaginable. With beautiful natural light pouring through numerous windows, the suite feels peaceful, spacious, and elevated. The luxurious en-suite bathroom features dual sinks, a vanity area, a large sunken soaking tub, and a tall standing shower, creating a spa-inspired atmosphere designed for comfort and relaxation. One of the secondary upstairs bedrooms also features its own private balcony, adding charm and additional outdoor enjoyment. A spacious bonus room of approximately 400 square feet offers incredible flexibility and can easily function as a playroom, game room, media room, man cave, or additional lounge space. Step outside to your private backyard retreat featuring a large in-ground solar-heated pool, enclosed patio, expansive grassy play area, electrical solar, and unforgettable sunset views over Mount Diablo. This is a rare opportunity to own a home that offers space, luxury, and truly spectacular indoor-outdoor living.
Sold for $900,000
$900,000
2705 Hawthorn Pl, Brentwood, CA 94513
5beds
3,724sqft
Single Family Residence
Built in 2002
8,276 Square Feet Lot
$896,000 Zestimate®
$242/sqft
$4,740 Estimated rent
Home value
$896,000
$806,000 - $995,000
$4,740/mo
Zestimate® history
Owner options
List your home for rent
$4,740/mo
Rent Zestimate®
Find your next renter with Zillow Rental Manager. Plus, with online applications, you can quickly screen prospective tenants – for free.
$4,740/mo
Rent Zestimate®
Refinance and save
$5,677/mo
Est. payment
Refinancing to a lower rate could help reduce your monthly payments and save thousands over the life of the loan.
$5,677/mo
Est. payment
Explore your selling options
Work with a Zillow partner agent
Leverage their expertise and Zillow's premium Showcase listings to get your home seen by more buyers.
Get startedList with your own agent
Get your home in front of millions of buyers by listing it on Zillow.
Learn how to do itSell it yourself
Take full control of how buyers see your home on Zillow by listing For Sale by Owner (FSBO).
List your homeWhat's special
Private backyard retreatLarge islandLarge in-ground solar-heated poolDesk spaceAbundant storage and cabinetrySpa-inspired atmosphereRefined interior details
Zillow last checked:
Listing updated:
Listed by:
Krista Mashore DRE #01346304 925-325-4663,
EXP Realty,
Jaynlin Slone DRE #02195224,
EXP Realty
Bought with:
Vincent Rossi, DRE #01921563
Keller Williams Realty
Source: bridgeMLS/CCAR/Bay East AOR,MLS#: 41131074
Facts & features
Interior
Bedrooms & bathrooms
- Bedrooms: 5
- Bathrooms: 3
- Full bathrooms: 3
Rooms
- Room types: Family Room
Kitchen
- Features: Dishwasher, Eat-in Kitchen, Gas Range/Cooktop, Kitchen Island, Oven Built-in, Refrigerator, Tile Counters
Heating
- Natural Gas
Cooling
- Ceiling Fan(s), Central Air
Appliances
- Included: Dishwasher, Gas Range, Oven, Refrigerator, Solar Hot Water
- Laundry: Laundry Room
Features
- Dining Area
- Flooring: Carpet, Laminate, Tile
- Number of fireplaces: 2
- Fireplace features: Family Room, Gas, Master Bedroom
Interior area
- Total structure area: 3,724
- Total interior livable area: 3,724 sqft
Property
Parking
- Total spaces: 3
- Parking features: Attached
- Garage spaces: 3
Features
- Levels: Two Story
- Stories: 2
- Exterior features: Back Yard, Front Yard, Garden/Play, Side Yard, Landscape Back, Landscape Front, See Remarks, Yard Space
- Has private pool: Yes
- Pool features: Electric Heat, In Ground, Solar Pool Leased, Outdoor Pool
- Fencing: Fenced,Wood
Lot
- Size: 8,276 Square Feet
- Features: Back Yard, Front Yard, Landscaped
Details
- Parcel number: 0184200285
- Special conditions: Standard
Construction
Type & style
- Home type: SingleFamily
- Architectural style: Contemporary
- Property subtype: Single Family Residence
Materials
- Stucco
Condition
- Existing
- New construction: No
- Year built: 2002
Utilities & green energy
- Electric: Photovoltaics Third-Party Owned
- Sewer: Public Sewer
- Water: Public
Community & HOA
HOA
- Has HOA: No
Location
- Region: Brentwood
Financial & listing details
- Price per square foot: $242/sqft
- Tax assessed value: $768,520
- Annual tax amount: $10,354
- Date on market: 4/15/2026
- Listing terms: Cash,Conventional,FHA,VA Loan
Price history
| Date | Event | Price |
|---|---|---|
| 6/29/2026 | Sold | $900,000-3.7%$242/sqft |
Source:  bridgeMLS/CCAR/Bay East AOR #41131074 Report a problem bridgeMLS/CCAR/Bay East AOR #41131074 Report a problem | ||
| 5/28/2026 | Pending sale | $935,000$251/sqft |
Source: bridgeMLS/CCAR/Bay East AOR #41131074 Report a problem | ||
| 5/11/2026 | Price change | $935,000-4.1%$251/sqft |
Source: bridgeMLS/CCAR/Bay East AOR #41131074 Report a problem | ||
| 4/15/2026 | Listed for sale | $975,000+95.2%$262/sqft |
Source: bridgeMLS/CCAR/Bay East AOR #41131074 Report a problem | ||
| 2/24/2003 | Sold | $499,500$134/sqft |
Source: Public Record Report a problem | ||
Public tax history
| Year | Property taxes | Tax assessment |
|---|---|---|
| 2025 | $10,354 +1.3% | $768,520 +2% |
| 2024 | $10,216 +1.4% | $753,452 +2% |
| 2023 | $10,080 +1.3% | $738,679 +2% |
| 2022 | $9,946 +3.1% | $724,196 +2% |
| 2021 | $9,651 +1.6% | $709,997 +1% |
| 2020 | $9,503 +0.5% | $702,718 +2% |
| 2019 | $9,451 +4.8% | $688,940 +2% |
| 2018 | $9,022 +0.4% | $675,432 +2% |
| 2017 | $8,984 +3.9% | $662,189 +2% |
| 2016 | $8,643 +24.4% | $649,206 +1.5% |
| 2015 | $6,947 | $639,455 +30.1% |
| 2014 | $6,947 | $491,500 +22.9% |
| 2013 | -- | $400,000 +29% |
| 2012 | -- | $310,000 -17.9% |
| 2011 | -- | $377,500 -10.1% |
| 2010 | -- | $420,000 +6.3% |
| 2009 | -- | $395,000 -32.5% |
| 2008 | -- | $585,097 +3.7% |
| 2007 | -- | $564,018 +3.8% |
| 2006 | -- | $543,156 +2% |
| 2005 | -- | $532,507 +2% |
| 2004 | -- | $522,067 +31.6% |
| 2003 | -- | $396,801 |
Find assessor info on the county website
Neighborhood: 94513
Nearby homes
- $1,157,5005 bd4 ba3.8k sqft2703 Hawthorn Pl, Brentwood, CA 94513Off Market
- $941,6005 bd3 ba2.7k sqft2707 Hawthorn Pl, Brentwood, CA 94513Off Market
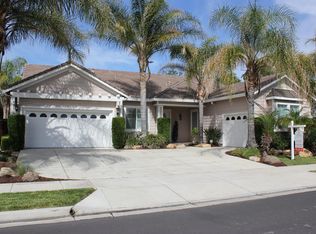
- $871,2005 bd3 ba2.7k sqft2701 Hawthorn Pl, Brentwood, CA 94513Off Market
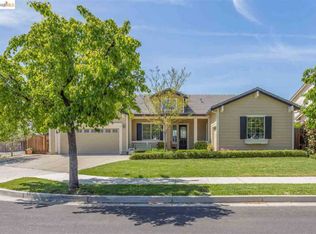
- $892,4004 bd3 ba3.1k sqft2709 Hawthorn Pl, Brentwood, CA 94513Off Market

- $972,9004 bd4 ba3.1k sqft2708 Hawthorn Pl, Brentwood, CA 94513Off Market
- $1,028,4004 bd3 ba3k sqft2708 Hawthorne Pl, Brentwood, CA 94513Off Market
- $989,9005 bd3 ba3.7k sqft610 Kenwood Dr, Brentwood, CA 94513Off Market
- $991,5005 bd4 ba3.2k sqft2711 Hawthorn Pl, Brentwood, CA 94513Off Market
Nearby schools
GreatSchools rating
- 6/10Marsh Creek Elementary SchoolGrades: K-5Distance: 0.8 mi
- 4/10William B. Bristow Middle SchoolGrades: 6-8Distance: 1.9 mi
- 7/10Liberty High SchoolGrades: 9-12Distance: 2.1 mi
Get a cash offer in 3 minutes
Find out how much your home could sell for in as little as 3 minutes with a no-obligation cash offer.
Estimated market value
$896,000
Get a cash offer in 3 minutes
Find out how much your home could sell for in as little as 3 minutes with a no-obligation cash offer.
Estimated market value
$896,000
- California
- Contra Costa County
- Brentwood
- 94513
- 2705 Hawthorn Pl
Nearby cities
Nearby zip codes
Other Brentwood Topics
