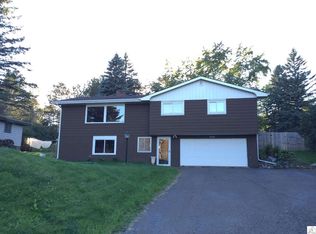
Nestled on a beautifully landscaped 0.62-acre lot, this thoughtfully maintained home offers privacy, space, and timeless character just minutes from everything Duluth has to offer. With over 2,100 sq ft. above grade plus a finished lower level, there's room for everyone while still offering cozy spaces to gather and unwind. Step inside to a spacious, welcoming entryway complete with a conveniently located bathroom, perfect after an afternoon spent tending the gardens or enjoying the outdoors. Just a few steps up, the main living area is filled with natural light from expansive windows that create a warm, inviting atmosphere. The kitchen offers abundant cabinetry and workspace, while the formal dining room is ready to host everything from holiday dinners to everyday family meals with seating for a crowd. The upper level features three bedrooms, including a generous primary suite complete with a walk-in closet, dual vanities, a Jacuzzi tub, and a separate shower. Just off the primary bedroom, the three-season sunroom is the perfect place to sip your morning coffee while taking in the peaceful backyard and watching wildlife pass by. The finished lower level offers a spacious family room, utility area, and storage that seems to go on forever. Whether it's seasonal décor, gardening supplies, or all the extras that come with everyday life, you'll appreciate having a place for everything. Outside is where this property truly shines. A gardener’s paradise with mature landscaping and a beautiful variety of perennial gardens provide color throughout the growing season, while the freshly painted three-tier deck invites you to relax, entertain, or simply enjoy the privacy of your backyard oasis. The home is served by city water and a compliant septic system. If you're looking for a home with generous living spaces, beautiful gardens, exceptional privacy, and a setting you'll love coming home to every day, this one is ready to welcome its next chapter.
Pending
$397,000
2705 Jean Duluth Rd, Duluth, MN 55804
3beds
2,646sqft
Single Family Residence
Built in 1960
0.62 Acres Lot
$-- Zestimate®
$150/sqft
$-- HOA
What's special
Warm inviting atmosphereJacuzzi tubGenerous living spacesSeparate showerSpacious welcoming entrywayGenerous primary suiteDual vanities
- 43 days
- 138
- 0
Likely to sell faster than
Zillow last checked:
Listing updated:
Listed by:
Alicia Lokke 218-590-0431,
Messina & Associates Real Estate
Source: Lake Superior Area Realtors as distributed by MLS GRID,MLS#: 6127220
Facts & features
Interior
Bedrooms & bathrooms
- Bedrooms: 3
- Bathrooms: 3
- Full bathrooms: 2
- 3/4 bathrooms: 1
Bedroom
- Level: Upper
- Area: 122.08 Square Feet
- Dimensions: 10.9 x 11.2
Bedroom
- Level: Upper
- Area: 182 Square Feet
- Dimensions: 13 x 14
Bedroom
- Level: Upper
- Area: 132.09 Square Feet
- Dimensions: 11.1 x 11.9
Bathroom
- Level: Main
- Area: 42.24 Square Feet
- Dimensions: 6.4 x 6.6
Bathroom
- Level: Upper
- Area: 80.04 Square Feet
- Dimensions: 8.7 x 9.2
Bathroom
- Level: Upper
- Area: 168.84 Square Feet
- Dimensions: 12.6 x 13.4
Dining room
- Level: Main
- Area: 173.65 Square Feet
- Dimensions: 11.5 x 15.1
Kitchen
- Level: Main
- Area: 196.77 Square Feet
- Dimensions: 11.5 x 17.11
Laundry
- Description: Unfinished
- Level: Basement
- Area: 357.52 Square Feet
- Dimensions: 10.9 x 32.8
Living room
- Level: Main
- Area: 433.92 Square Feet
- Dimensions: 12.8 x 33.9
Rec room
- Level: Basement
- Area: 472.32 Square Feet
- Dimensions: 14.4 x 32.8
Sun room
- Level: Upper
- Area: 165.87 Square Feet
- Dimensions: 9.7 x 17.1
Heating
- Baseboard, Boiler, Hot Water, Oil
Appliances
- Included: Dishwasher, Dryer, Microwave, Range, Refrigerator, Washer
Features
- Basement: Full,Finished,Family/Rec Room,Fireplace,Utility Room,Washer Hook-Ups,Dryer Hook-Ups
- Number of fireplaces: 1
- Fireplace features: Wood Burning, Basement
Interior area
- Total interior livable area: 2,646 sqft
- Finished area above ground: 2,146
- Finished area below ground: 500
Property
Parking
- Total spaces: 2
- Parking features: Off Street, Asphalt, Tuckunder
- Attached garage spaces: 2
- Has uncovered spaces: Yes
Features
- Levels: Multi-Level
- Patio & porch: Deck
- Has view: Yes
- View description: Typical
Lot
- Size: 0.62 Acres
- Dimensions: 90 x 300
- Features: Landscaped, Tree Coverage - Light
Details
- Additional structures: Storage Shed
- Parcel number: 010294500460
Construction
Type & style
- Home type: SingleFamily
- Property subtype: Single Family Residence
Materials
- Brick, Wood, Frame/Wood
- Foundation: Concrete Perimeter
- Roof: Asphalt Shingle
Condition
- Previously Owned
- Year built: 1960
Utilities & green energy
- Electric: Minnesota Power
- Sewer: Private Sewer, Mound Septic
- Water: Public
Community & HOA
HOA
- Has HOA: No
Location
- Region: Duluth
Financial & listing details
- Price per square foot: $150/sqft
- Tax assessed value: $379,500
- Annual tax amount: $5,172
- Date on market: 8/7/2026
- Cumulative days on market: 30 days
- Listing terms: Cash,Conventional
- Road surface type: Paved
Estimated market value
Not available
Estimated sales range
Not available
Not available
Price history
| Date | Event | Price |
|---|---|---|
| 8/30/2026 | Pending sale | $397,000$150/sqft |
Source:  Lake Superior Area Realtors as distributed by MLS GRID #6127220 Report a problem Lake Superior Area Realtors as distributed by MLS GRID #6127220 Report a problem | ||
| 8/17/2026 | Contingent | $397,000$150/sqft |
Source: Lake Superior Area Realtors as distributed by MLS GRID #6127220 Report a problem | ||
| 8/7/2026 | Listed for sale | $397,000$150/sqft |
Source: Lake Superior Area Realtors as distributed by MLS GRID #6127220 Report a problem | ||
Public tax history
| Year | Property taxes | Tax assessment |
|---|---|---|
| 2025 | $4,936 -2.8% | $379,500 +2.2% |
| 2024 | $5,078 +10.7% | $371,400 +2.3% |
| 2023 | $4,588 +6.6% | $363,000 +15.8% |
| 2022 | $4,304 -0.8% | $313,500 +15.2% |
| 2021 | $4,338 | $272,100 |
| 2020 | $4,338 | $272,100 |
| 2019 | $4,338 +21.6% | $272,100 +11.3% |
| 2018 | $3,566 -10.8% | $244,500 |
| 2017 | $3,996 +12.1% | $244,500 +3.1% |
| 2016 | $3,566 +16.5% | $237,200 +45.4% |
| 2015 | $3,062 +8% | $163,100 |
| 2014 | $2,836 +14% | $163,100 |
| 2013 | $2,488 +1% | $163,100 -4.9% |
| 2012 | $2,463 +13.6% | $171,500 -10.4% |
| 2011 | $2,168 -1.4% | $191,500 -5% |
| 2010 | $2,199 | $201,500 |
| 2009 | $2,199 -4.8% | $201,500 -3% |
| 2008 | $2,310 +10.4% | $207,700 +3% |
| 2007 | $2,093 +0.7% | $201,700 |
| 2006 | $2,079 -5.5% | $201,700 +10% |
| 2004 | $2,199 +10.2% | $183,400 +10% |
| 2003 | $1,996 +5.8% | $166,700 +10% |
| 2002 | $1,888 -15.9% | $151,500 +8.5% |
| 2001 | $2,245 +11.1% | $139,600 +8.5% |
| 2000 | $2,020 | $128,700 |
Find assessor info on the county website
Monthly payment
Est. payment
Payment breakdown
Explore the cost of this home by adjusting the details. Changes won't be saved.Climate risks
Neighborhood: Morley Heights/Parkview
Similar homes
- $389,9003 bd2 ba1.7k sqft5215 Avondale St, Duluth, MN 55804For Sale
 MLS ID #6128042, Greg T Running, Coldwell Banker Realty - Duluth. Lake Superior Area Realtors as distributed by MLS GRID
 - $389,0003 bd3 ba2.3k sqft436 E Oxford St, Duluth, MN 55803For Sale
 MLS ID #6127883, Brian Rud, Messina & Associates Real Estate. Lake Superior Area Realtors as distributed by MLS GRID
 - $374,9003 bd2 ba2.2k sqft2346 Wilkyns Ave, Duluth, MN 55803For Sale
 MLS ID #6127306, Casey Knutson Carbert, Edmunds Company, LLP. Lake Superior Area Realtors as distributed by MLS GRID
 - $449,9004 bd3 ba2.6k sqft4631 London Rd, Duluth, MN 55804For Sale
 MLS ID #6127821, Katie Carter, RE/MAX Results. Lake Superior Area Realtors as distributed by MLS GRID
