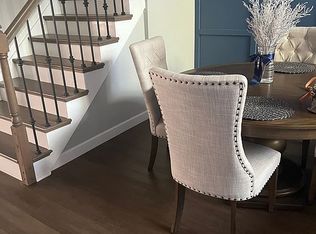
This Palomino Model Offers Over 1900 Internal Square Foot. Offers An Open Floor Plan Design With Formal Dining Room, Living Room, And A Grand Family Room With 25 Foot Ceiling Height 2 Story Design. Large Open Kitchen With Slider Door Out To Private Patio Setting, Very Private With No Other Buildings In View. Offers Full Basement With Work Shop And Partially Finished. New Hardwood Flooring On Entire First Floor And Second Level Hallway. 2nd Level Loft Area With Views Overlooking Family Room.
This property is not currently displayed as for sale or rent on Zillow. This may be different from what's on other websites or public sources.