Located on the highly sought-after private Lake Jodeco in the beautiful Lake Spivey community. A beautifully renovated 2,416 sf brick home where modern comfort meets peaceful lake living. This charming residence radiates warmth and relaxation, making it the perfect place to move in and start creating cherished memories. The fully renovated interior feels cozy. The spacious living areas are filled with natural light, highlighting tasteful finishes and a welcoming layout that seamlessly connects the living, dining, and kitchen spaces. Perfect for both entertaining and everyday living, this home invites you to relax and enjoy life to the fullest. The kitchen offers ample workspace and cabinets, all complemented by the eat- in design that encourages togetherness. Whether you're preparing a simple meal or hosting a dinner party, this space is sure to impress family and friends alike. As the day winds down, step outside to your private backyard and oversized deck. This outdoor space is the perfect venue for entertaining guests or enjoying quiet evenings with loved ones, or simply relaxing with a good book as the sun dips below the horizon. Retreat to the comfortable bedrooms, where restful nights await. Each room is generously sized, offering plenty of space for personalization. The bathrooms have also been updated, ensuring that both style and function are at the forefront. The downstairs area is another favorite gathering spot, featuring a large family room with a wall of built- in bookshelves and a beautiful, large fireplace that opens onto the private patio. It also includes an oversized laundry room, full bath, large bedroom, and an additional spacious room that could be a 6th bedroom, media room, gym... whatever you decide. Exterior updates include gutter guards. new double-pane windows and sliding doors, new large deck, exterior paint, and lighting. Located in the peaceful and welcoming Lake Jodeco neighborhood, this home provides full lake rights and easy access while maintaining a sense of privacy. The lake offers opportunities for fishing, boating, and strolls, allowing you to fully embrace the beauty of nature and a lifestyle filled with comfort, joy, and unforgettable moments right at your doorstep. Don't miss your chance to call this captivating property your new home. Schedule a showing today and experience the magic for yourself!
Closed
$369,900
2705 Jodeco Dr, Jonesboro, GA 30236
6beds
2,416sqft
Single Family Residence, Residential
Built in 1971
0.75 Acres Lot
$364,300 Zestimate®
$153/sqft
$2,351 Estimated rent
Home value
$364,300
$299,000 - $441,000
$2,351/mo
Zestimate® history
Owner options
List your home for rent
$2,351/mo
Rent Zestimate®
Find your next renter with Zillow Rental Manager. Plus, with online applications, you can quickly screen prospective tenants – for free.
$2,351/mo
Rent Zestimate®
Refinance and save
$2,351/mo
Est. payment
Refinancing to a lower rate could help reduce your monthly payments and save thousands over the life of the loan.
$2,351/mo
Est. payment
Explore your selling options
Work with a Zillow partner agent
Leverage their expertise and Zillow's premium Showcase listings to get your home seen by more buyers.
Get startedList with your own agent
Get your home in front of millions of buyers by listing it on Zillow.
Learn how to do itSell it yourself
Take full control of how buyers see your home on Zillow by listing For Sale by Owner (FSBO).
List your homeWhat's special
Tasteful finishesNew large deckGutter guardsFully renovated interiorOversized laundry room
Zillow last checked:
Listing updated:
Listed by:
Megan Holland,
Market South Properties, Inc. 770-898-4899
Bought with:
Wayne Lomax, 340902
Property Enterprises Inc.
Source: FMLS GA,MLS#: 7735067
Facts & features
Interior
Bedrooms & bathrooms
- Bedrooms: 6
- Bathrooms: 3
- Full bathrooms: 3
Rooms
- Room types: Dining Room, Family Room, Kitchen, Laundry, Living Room, Office
Primary bedroom
- Features: Other
- Level: Other
Bedroom
- Features: Other
Primary bathroom
- Features: Separate Tub/Shower, Shower Only
Dining room
- Features: Separate Dining Room, Open Concept
Kitchen
- Features: Breakfast Room, Kitchen Island, Solid Surface Counters, Cabinets White, Stone Counters
Heating
- Natural Gas, Forced Air
Cooling
- Electric, Ceiling Fan(s), Central Air, ENERGY STAR Qualified Equipment
Appliances
- Included: Electric Water Heater, Dishwasher, Microwave, Refrigerator, Electric Cooktop, Electric Range
- Laundry: Lower Level, Laundry Room
Features
- Bookcases, Walk-In Closet(s), High Ceilings 9 ft Lower, High Ceilings 9 ft Main, High Ceilings 9 ft Upper, Recessed Lighting
- Flooring: Hardwood, Stone, Ceramic Tile, Luxury Vinyl
- Windows: Double Pane Windows, Display Window(s)
- Basement: Finished Bath,Daylight,Exterior Entry,Finished,Full,Walk-Out Access
- Number of fireplaces: 1
- Fireplace features: Family Room, Brick
- Common walls with other units/homes: End Unit
Interior area
- Total structure area: 2,416
- Total interior livable area: 2,416 sqft
- Finished area above ground: 2,416
Property
Parking
- Total spaces: 2
- Parking features: Attached, Garage, Kitchen Level, Parking Pad, Covered, Garage Faces Rear, Level Driveway
- Attached garage spaces: 2
- Has uncovered spaces: Yes
Accessibility
- Accessibility features: None
Features
- Levels: Three Or More
- Patio & porch: Deck, Patio, Front Porch
- Exterior features: Private Yard, Rain Gutters, Other Dock
- Pool features: None
- Spa features: None
- Fencing: Back Yard,Chain Link,Gate
- Has view: Yes
- View description: Lake, Neighborhood
- Has water view: Yes
- Water view: Lake
- Waterfront features: Lake Front
- Body of water: Other
Lot
- Size: 0.75 Acres
- Features: Level, Private, Back Yard, Landscaped, Front Yard
Details
- Additional structures: None
- Parcel number: 06027B A010
- Other equipment: List Available
- Horse amenities: None
Construction
Type & style
- Home type: SingleFamily
- Architectural style: Craftsman
- Property subtype: Single Family Residence, Residential
Materials
- Wood Siding, Brick, Brick 4 Sides
- Foundation: Brick/Mortar
- Roof: Composition
Condition
- Updated/Remodeled
- New construction: No
- Year built: 1971
Details
- Warranty included: Yes
Utilities & green energy
- Electric: 110 Volts, 220 Volts in Laundry
- Sewer: Septic Tank
- Water: Public
- Utilities for property: Cable Available, Electricity Available, Natural Gas Available, Phone Available, Water Available
Green energy
- Energy efficient items: None
- Energy generation: None
Community & HOA
Community
- Features: Lake, Park, Fishing
- Security: Smoke Detector(s)
- Subdivision: Lake Jodeco
HOA
- Has HOA: No
Location
- Region: Jonesboro
Financial & listing details
- Price per square foot: $153/sqft
- Tax assessed value: $248,200
- Annual tax amount: $3,802
- Date on market: 3/1/2026
- Cumulative days on market: 34 days
- Electric utility on property: Yes
- Road surface type: Asphalt
Price history
| Date | Event | Price |
|---|---|---|
| 4/23/2026 | Sold | $369,900$153/sqft |
Source:  FMLS GA #7735067 Report a problem FMLS GA #7735067 Report a problem | ||
| 4/12/2026 | Pending sale | $369,900$153/sqft |
Source:  GAMLS #10698452 Report a problem GAMLS #10698452 Report a problem | ||
| 4/2/2026 | Price change | $369,900-1.8%$153/sqft |
Source: GAMLS #10698452 Report a problem | ||
| 3/28/2026 | Price change | $376,500-3.1%$156/sqft |
Source: FMLS GA #7735067 Report a problem | ||
| 3/18/2026 | Price change | $388,500+3.2%$161/sqft |
Source: FMLS GA #7735067 Report a problem | ||
| 3/17/2026 | Price change | $376,500-3.1%$156/sqft |
Source: GAMLS #10698452 Report a problem | ||
| 2/27/2026 | Listed for sale | $388,500+198.8%$161/sqft |
Source: GAMLS #10698452 Report a problem | ||
| 6/8/2010 | Sold | $130,000$54/sqft |
Source: Public Record Report a problem | ||
Public tax history
| Year | Property taxes | Tax assessment |
|---|---|---|
| 2025 | $3,454 -0.7% | $99,280 +1.1% |
| 2024 | $3,477 +41.6% | $98,240 +3.4% |
| 2023 | $2,456 -11.6% | $95,040 +18.9% |
| 2022 | $2,779 +15.8% | $79,920 +14.4% |
| 2021 | $2,400 +6.6% | $69,880 +6.8% |
| 2020 | $2,251 -2% | $65,404 -60.2% |
| 2019 | $2,298 +1.3% | $164,360 +152.7% |
| 2018 | $2,269 +14.3% | $65,030 +12.3% |
| 2017 | $1,984 -7.2% | $57,908 -6.1% |
| 2016 | $2,138 | $61,693 |
| 2015 | $2,138 +9.6% | -- |
| 2014 | $1,952 +18.8% | $50,465 |
| 2013 | $1,643 -15.3% | -- |
| 2012 | $1,940 +11.7% | -- |
| 2011 | $1,736 +82.3% | -- |
| 2010 | $952 -10.4% | -- |
| 2009 | $1,063 +25.4% | -- |
| 2008 | $848 +3.3% | -- |
| 2007 | $821 +3.2% | -- |
| 2006 | $795 -56% | -- |
| 2005 | $1,807 -4.1% | -- |
| 2003 | $1,884 +33.2% | -- |
| 2002 | $1,414 +9% | -- |
| 2001 | $1,298 +23.6% | -- |
| 2000 | $1,050 | -- |
Find assessor info on the county website
Neighborhood: 30236
Nearby homes
- $282,0004 bd2 ba2.2k sqft2701 Jodeco Dr, Jonesboro, GA 30236Off Market
- $275,9003 bd2 ba1.9k sqft2709 Jodeco Dr, Jonesboro, GA 30236Off Market
- $243,4003 bd3 ba1.6k sqft2941 Lake Jodeco Rd, Jonesboro, GA 30236Off Market
- $237,0003 bd2 ba1.3k sqft2706 Jodeco Dr, Jonesboro, GA 30236Off Market
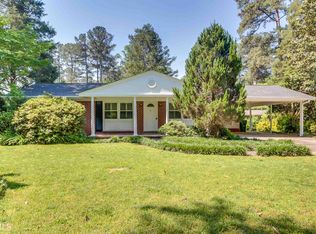
- $220,7003 bd2 ba1.9k sqft2953 Lake Jodeco Rd, Jonesboro, GA 30236Off Market
- $276,1003 bd2 ba-- sqft2953 Lake Jodeco Rd #0, Jonesboro, GA 30236Off Market
- $262,3003 bd2 ba1.5k sqft2697 Jodeco Dr, Jonesboro, GA 30236Off Market
- $236,3003 bd2 ba-- sqft2697 Jodeco Dr, Lake Spivey, GA 30236Off Market
Nearby schools
GreatSchools rating
- 4/10Suder Elementary SchoolGrades: PK-5Distance: 2.9 mi
- 5/10M. D. Roberts Middle SchoolGrades: 6-8Distance: 2.2 mi
- 3/10Jonesboro High SchoolGrades: 9-12Distance: 3.5 mi
Schools provided by the listing agent
- Elementary: Suder
- Middle: Mundys Mill
- High: Jonesboro
Source: FMLS GA. This data may not be complete. We recommend contacting the local school district to confirm school assignments for this home.
Get a cash offer in 3 minutes
Find out how much your home could sell for in as little as 3 minutes with a no-obligation cash offer.
Estimated market value
$364,300
Get a cash offer in 3 minutes
Find out how much your home could sell for in as little as 3 minutes with a no-obligation cash offer.
Estimated market value
$364,300
- Georgia
- Clayton County
- Jonesboro
- 30236
- 2705 Jodeco Dr
Nearby cities
Nearby neighborhoods
Nearby zip codes
Other Jonesboro Topics
