Skip main navigation
Closed
  • Price Unknown

    2705 John Helen, Killeen, TX 76549

    3beds
    1,943sqft
    Single Family Residence
    Built in 2015
    8,398.37 Square Feet Lot
    $305,700 Zestimate®
    $--/sqft
    $1,673 Estimated rent

    Home value

    $305,700

    $290,000 - $321,000

    $1,673/mo

    Zestimate® history
    Loading
    Loading...

    Owner options

    List your home for rent

    $1,673/mo

    Rent Zestimate®

    Find your next renter with Zillow Rental Manager. Plus, with online applications, you can quickly screen prospective tenants – for free.

    Learn more

    $1,673/mo

    Rent Zestimate®

    Refinance and save

    Refinancing to a lower rate could help reduce your monthly payments and save thousands over the life of the loan.

    See today's rates

    Explore your selling options

    Work with a Zillow partner agent

    Leverage their expertise and Zillow's premium Showcase listings to get your home seen by more buyers.

    Get started

    List with your own agent

    Get your home in front of millions of buyers by listing it on Zillow.

    Learn how to do it

    Sell it yourself

    Take full control of how buyers see your home on Zillow by listing For Sale by Owner (FSBO).

    List your home

    What's special

    Walk-in closetsElegant french doorsAmple roomCustom wood-finish cabinetryMgm floor planGranite countertopsFull bedrooms
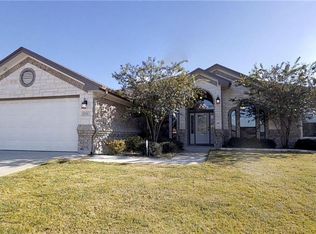
    Step into luxury living with this custom-built Carothers home with an MGM floor plan that features three full bedrooms and generous office/flex space, easily convertible into a fourth bedroom or an ideal workspace. These beautiful archways into the foyer lead you to your office/flex room open with elegant French doors and compliment the spacious living area featuring a wood-burning fireplace, adding warmth and charm to the space. This area is ideal for gatherings and relaxation, creating a cozy atmosphere. Brand new roof as of 2023. Centrally located 15 minutes from Fort. Cavazos, quick access to Highway 195, and all amenities within a 5-mile radius of medical services, shopping centers, restaurants, entertainment, and schools within walking distance. The aroma of delicious meals will fill this chef's dream kitchen with its stunning tiled backsplash, stainless steel appliances, and custom wood-finish cabinetry. The granite countertops provide a sleek and modern look. The covered rear patio offers ample room for outdoor enjoyment. Escape to the luxurious primary suite in the home's right-wing, offering ultimate privacy and tranquility with his and her vanities, two walk-in closets, and a beautifully built Kennedy bath that creates a spa-like experience with a large walk-in shower. The two secondary bedrooms are situated in the left wing of the house, optimizing the spacious sizes of the bedrooms and walk-in closets for a functional layout. The house's design creates a relaxing and serene ambiance. It is a perfect retreat for anyone. Don't miss the opportunity to experience the luxury and comfort of this home. Contact your favorite realtor and schedule a showing today!

    Zillow last checked:

    Listing updated:

    Listed by:

    Stephanie Conrado 866-277-6005,

    All City Real Estate

    Bought with:

    Clinton Brown, TREC #0729365

    KW Central

    Source: Central Texas MLS,MLS#: 521741MLS LogoOriginating MLS: Williamson County Association of REALTORS

    Facts & features

    Interior

    Bedrooms & bathrooms
    • Bedrooms: 3
    • Bathrooms: 3
    • Full bathrooms: 2
    • 1/2 bathrooms: 1
    Primary bedroom
    • Level: Lower
    • Dimensions: 16x13
    Bedroom 2
    • Level: Lower
    • Dimensions: 11x11
    Bedroom 3
    • Level: Lower
    • Dimensions: 11x10
    Breakfast room nook
    • Level: Lower
    • Dimensions: 9x9
    Kitchen
    • Level: Lower
    • Dimensions: 14x11
    Laundry
    • Level: Lower
    • Dimensions: 12x6
    Living room
    • Level: Lower
    • Dimensions: 20x18
    Office
    • Level: Lower
    • Dimensions: 11x10
    Heating
    • Electric
    Cooling
    • Electric
    Appliances
    • Included: Double Oven, Electric Range, Refrigerator, Water Heater, Some Electric Appliances, Water Softener Owned
    • Laundry: Laundry Room
    Features
    • All Bedrooms Down, Ceiling Fan(s), Crown Molding, Double Vanity, Home Office, Open Floorplan, Recessed Lighting, Soaking Tub, Separate Shower, Walk-In Closet(s), Eat-in Kitchen, Granite Counters, Kitchen Island, Kitchen/Family Room Combo, Kitchen/Dining Combo, Pantry
    • Flooring: Carpet, Tile
    • Attic: Access Only
    • Number of fireplaces: 1
    • Fireplace features: Living Room
    Interior area
    • Total interior livable area: 1,943 sqft

    Property

    Parking
    • Total spaces: 3
    • Parking features: Attached, Door-Multi, Garage
    • Attached garage spaces: 3
    Features
    • Levels: One
    • Stories: 1
    • Patio & porch: Covered, Patio
    • Exterior features: Covered Patio, Rain Gutters
    • Pool features: None
    • Fencing: Back Yard,Privacy,Wood
    • Has view: Yes
    • View description: None
    • Body of water: None
    Lot
    • Size: 8,398 sqft
    • Dimensions: 70 x 120
    Details
    • Parcel number: 424526

    Construction

    Type & style
    • Home type: SingleFamily
    • Architectural style: Contemporary/Modern
    • Property subtype: Single Family Residence
    Materials
    • Brick, Brick Veneer, Stone Veneer
    • Foundation: Slab
    • Roof: Composition,Shingle
    Condition
    • Resale
    • Year built: 2015
    Details
    • Builder name: Carothers Home

    Utilities & green energy

    • Water: Public
    • Utilities for property: Electricity Available

    Community & neighborhood

    Security
    • Security features: Security System Owned
    Community
    • Community features: None, Curbs, Sidewalks
    Location
    • Region: Killeen
    • Subdivision: Purser Crossing Ph One

    Other

    Other facts
    • Listing agreement: Exclusive Right To Sell
    • Listing terms: Cash,Conventional,FHA,VA Loan
    • Road surface type: Dirt

    Price history

    DateEventPrice
    10/24/2023Sold--
    Source: Central Texas MLS #521741 Report a problem
    9/25/2023Pending sale$315,000$162/sqft
    Source: Central Texas MLS #521741 Report a problem
    9/21/2023Listed for sale$315,000$162/sqft
    Source: Central Texas MLS #521741 Report a problem
    7/31/2015Sold--
    Source: Central Texas MLS #8197091 Report a problem

    Public tax history

    YearProperty taxesTax assessment
    2025$5,098 -6.3%$315,682 -1.6%
    2024$5,439 $320,832 +6.3%
    2023-- $301,776 +10%
    2022-- $274,342 +10%
    2021-- $249,402 +5.7%
    2020$5,598 -1.7%$235,914 +3.2%
    2019$5,695 -6.1%$228,514 -1.9%
    2018$6,066 +12%$233,006 +1.7%
    2017$5,415 $229,004 +4.3%
    2016$5,415 +1640.3%$219,461 +1641.8%
    2015$311 $12,600

    Find assessor info on the county website

    Neighborhood: Purser Crossing

    Nearby schools

    GreatSchools rating
    Schools provided by the listing agent
    • District: Killeen ISD

    Source: Central Texas MLS. This data may not be complete. We recommend contacting the local school district to confirm school assignments for this home.

    Get a cash offer in 3 minutes
    Find out how much your home could sell for in as little as 3 minutes with a no-obligation cash offer.
    Estimated market value
    $305,700
    Get a cash offer in 3 minutes
    Find out how much your home could sell for in as little as 3 minutes with a no-obligation cash offer.
    Estimated market value
    $305,700