Discover your dream home in this meticulously maintained contemporary masterpiece, perfectly situated on just over a quarter acre of lush landscape. Boasting a plethora of upgrades and thoughtful touches, this 3 Bedroom, 2 Bath residence offers the epitome of modern luxury living! Step inside to experience the seamless blend of style and functionality, with new luxury vinyl flooring gracing the living areas, complemented by ceramic tile flooring in the kitchen, hall, and breakfast nook. The updated kitchen is a chef's delight, featuring granite countertops, solid wood cabinets, and stainless steel appliances, creating an elegant space for culinary exploration. The living room and master bedroom are bathed in natural light streaming through sliding glass doors, leading out to the patio and offering serene views of the manicured backyard oasis. Plantation shutters add a touch of sophistication to the windows, while new interior paint enhances the home's fresh and inviting atmosphere. Retreat to the master suite, where luxury awaits with a beautifully appointed en-suite bathroom. Pamper yourself in the spa-like ambiance of the walk-in shower with stone flooring, or indulge in a relaxing soak in the standalone tub. Dual vanities and walk-in closets offer both convenience and ample storage space. Entertain guests or simply unwind in the screened lanai, complete with pavers and overlooking the heated saltwater pool and spa. Whether hosting summer barbecues or enjoying quiet evenings under the stars, this outdoor oasis is sure to impress. Additional features of this exceptional home include a BRAND NEW ROOF, AC installed in 2018, water heater replaced in 2023, water softener system, irrigation system, and a two-car garage with plenty of storage space. The expansive driveway provides ample parking for guests, making entertaining a breeze. Neighborhood offers residents easy access to shopping, dining, entertainment, and schools. Don't miss out on the opportunity to experience luxury living at its finest in this stunning Plant City residence. Minutes from I-4 and the newly opened South Florida Baptist Hospital! Schedule your personal tour TODAY!
Sold for $465,000
$465,000
2705 Kala Ln, Plant City, FL 33563
3beds
1,932sqft
Single Family Residence
Built in 1992
0.3 Acres Lot
$456,700 Zestimate®
$241/sqft
$2,877 Estimated rent
Home value
$456,700
$434,000 - $480,000
$2,877/mo
Zestimate® history
Owner options
List your home for rent
$2,877/mo
Rent Zestimate®
Find your next renter with Zillow Rental Manager. Plus, with online applications, you can quickly screen prospective tenants – for free.
$2,877/mo
Rent Zestimate®
Refinance and save
$3,241/mo
Est. payment
Refinancing to a lower rate could help reduce your monthly payments and save thousands over the life of the loan.
$3,241/mo
Est. payment
Explore your selling options
Work with a Zillow partner agent
Leverage their expertise and Zillow's premium Showcase listings to get your home seen by more buyers.
Get startedList with your own agent
Get your home in front of millions of buyers by listing it on Zillow.
Learn how to do itSell it yourself
Take full control of how buyers see your home on Zillow by listing For Sale by Owner (FSBO).
List your homeWhat's special
Luxury livingBrand new roofAmple parkingMaster suitePlenty of storage spaceAmple storage spaceSerene views
Zillow last checked:
Listing updated:
Listed by:
Heather Campbell 813-478-0296,
SK REALTY 813-367-7253
Bought with:
Heather Campbell, 3068713
SK REALTY
Source: Stellar MLS,MLS#: T3524237 Originating MLS: Tampa
Originating MLS: Tampa
Facts & features
Interior
Bedrooms & bathrooms
- Bedrooms: 3
- Bathrooms: 2
- Full bathrooms: 2
Primary bedroom
- Features: Walk-In Closet(s)
- Level: First
- Dimensions: 15x14
Kitchen
- Level: First
- Dimensions: 12x9
Living room
- Level: First
- Dimensions: 20x16
Heating
- Central
Cooling
- Central Air
Appliances
- Included: Dishwasher, Range, Refrigerator
- Laundry: Inside
Features
- Ceiling Fan(s), High Ceilings, Kitchen/Family Room Combo, Solid Wood Cabinets, Walk-In Closet(s)
- Flooring: Ceramic Tile, Luxury Vinyl
- Doors: Sliding Doors
- Has fireplace: Yes
Interior area
- Total structure area: 2,760
- Total interior livable area: 1,932 sqft
Property
Parking
- Total spaces: 2
- Parking features: Garage - Attached
- Attached garage spaces: 2
Features
- Levels: One
- Stories: 1
- Has private pool: Yes
- Pool features: Child Safety Fence
- Has spa: Yes
- Spa features: In Ground
Lot
- Size: 0.3 Acres
- Dimensions: 81 x 160
Details
- Parcel number: U22282239900000300010.0
- Zoning: RSC-4
- Special conditions: None
Construction
Type & style
- Home type: SingleFamily
- Property subtype: Single Family Residence
Materials
- Block
- Foundation: Block
- Roof: Shingle
Condition
- New construction: No
- Year built: 1992
Utilities & green energy
- Sewer: Septic Tank
- Water: Public
- Utilities for property: Other
Community & HOA
Community
- Pet fee: $0 monthly
- Subdivision: COLONIAL WOODS
HOA
- Has HOA: No
Location
- Region: Plant City
Financial & listing details
- Price per square foot: $241/sqft
- Tax assessed value: $328,506
- Annual tax amount: $2,290
- Date on market: 5/5/2024
- Cumulative days on market: 14 days
- Listing terms: Cash,Conventional,FHA,VA Loan
- Ownership: Fee Simple
- Total actual rent: 0
- Road surface type: Paved
Price history
| Date | Event | Price |
|---|---|---|
| 6/6/2024 | Sold | $465,000$241/sqft |
Source:  Stellar MLS #T3524237 Report a problem Stellar MLS #T3524237 Report a problem | ||
| 5/19/2024 | Pending sale | $465,000$241/sqft |
Source: Stellar MLS #T3524237 Report a problem | ||
| 5/5/2024 | Listed for sale | $465,000$241/sqft |
Source: Stellar MLS #T3524237 Report a problem | ||
Public tax history
| Year | Property taxes | Tax assessment |
|---|---|---|
| 2025 | $5,849 +143.9% | $328,506 +0.8% |
| 2024 | $2,398 +4.7% | $325,815 +134.3% |
| 2023 | $2,290 +7.2% | $139,062 +3% |
| 2022 | $2,136 +2.4% | $135,012 +3% |
| 2021 | $2,085 +4.1% | $131,080 +1.4% |
| 2020 | $2,003 +4.7% | $129,270 +2.3% |
| 2019 | $1,913 | $126,364 +1.9% |
| 2018 | $1,913 +2.8% | $124,008 -28.1% |
| 2017 | $1,861 +1.8% | $172,495 +45% |
| 2016 | $1,827 +2% | $118,959 +0.7% |
| 2015 | $1,792 +0.4% | $118,132 +0.8% |
| 2014 | $1,785 | $117,194 +1.5% |
| 2013 | $1,785 -7.6% | $115,462 -4.8% |
| 2012 | $1,932 +2.3% | $121,344 +2% |
| 2011 | $1,888 +1.2% | $119,002 +0.2% |
| 2010 | $1,866 -16.2% | $118,740 -13% |
| 2009 | $2,226 +0.2% | $136,424 +0.1% |
| 2008 | $2,221 -7.9% | $136,288 +3% |
| 2007 | $2,411 +20.5% | $132,318 +25.8% |
| 2006 | $2,001 +0.5% | $105,208 +3% |
| 2005 | $1,992 | $102,144 +3% |
| 2004 | -- | $99,169 +1.9% |
| 2003 | -- | $97,320 +2.4% |
| 2002 | -- | $95,039 +1.6% |
| 2001 | -- | $93,542 -9.1% |
| 2000 | $1,809 | $102,871 |
Find assessor info on the county website
Neighborhood: 33563
Nearby homes
- $325,6003 bd2 ba1.5k sqft2707 Kala Ln, Plant City, FL 33563Off Market
- $395,0004 bd2 ba2k sqft2703 Kala Ln, Plant City, FL 33563Sold
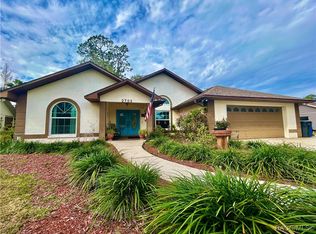
- $381,8005 bd3 ba2.1k sqft2603 Savannah Dr, Plant City, FL 33563Off Market

- $335,0003 bd2 ba1.7k sqft2601 Savannah Dr, Plant City, FL 33563Sold
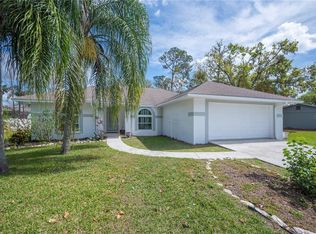
- $394,7003 bd2 ba1.7k sqft2709 Kala Ln, Plant City, FL 33563Off Market
- $322,7003 bd2 ba1.5k sqft2605 Savannah Dr, Plant City, FL 33563Off Market
- $498,4003 bd2 ba2k sqft2706 Kala Ln, Plant City, FL 33563Off Market
- $325,9003 bd2 ba1.9k sqft2701 Kala Ln, Plant City, FL 33563Off Market
Nearby schools
GreatSchools rating
- 6/10Knights Elementary SchoolGrades: PK-5Distance: 4.2 mi
- 3/10Marshall Middle SchoolGrades: 6-8Distance: 1.7 mi
- 5/10Plant City High SchoolGrades: 9-12Distance: 3.7 mi
Get a cash offer in 3 minutes
Find out how much your home could sell for in as little as 3 minutes with a no-obligation cash offer.
Estimated market value
$456,700
Get a cash offer in 3 minutes
Find out how much your home could sell for in as little as 3 minutes with a no-obligation cash offer.
Estimated market value
$456,700
- Florida
- Hillsborough County
- Plant City
- 33563
- 2705 Kala Ln
Nearby cities
Nearby zip codes
Other Plant City Topics
