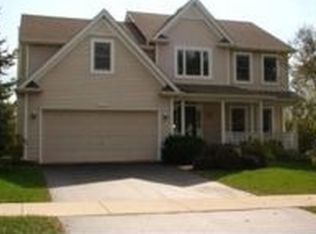
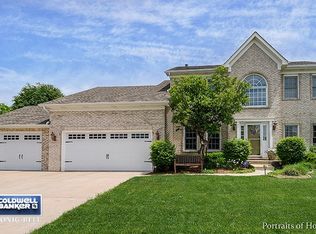
WHAT'S NOT TO LOVE about this four-bedroom, 2.1 bath home in Oakhurst North? Location is everything and this north facing home will not disappoint just a short walk to the elementary school and community pool and clubhouse area called the Sportscore. You will be captivated by the open floor plan the moment you open the door. This home offers 3115SF of above grade living space with close to 4000SF of finished spaced when you included the finished basement area. Step into the two-story foyer with a new chandelier, turned staircase, and hardwood floors that flow seamlessly back to the large kitchen. The kitchen is directly open to the family room featuring a gas log fireplace, vaulted ceiling, and dual skylights. An updated granite kitchen with tiled backsplash offers a spacious pantry closet, large working island with eating space, table seating area, and sliding glass doors that take you from the kitchen to the patio. Centrally located private office, laundry, and half bath on the main level. Spacious primary suite with walk-in closet and attached bath that features dual vanities, whirlpool tub, vaulted ceiling, and skylight. Updates include: 2024: Asphalt driveway repaired and sealed, new foyer chandelier, new kitchen lighting and faucet, radon fan replaced, new faucets in primary and hall bath, new light fixture hall bath. New garage door in 2022 and new door opener in 2023. Basement finish was completed in 2021 with added electrical outlets. 2019: Maytag dryer replaced. 2018: New carpet living, dining, family room, and office. 2017: Hot water heater replaced, AC replaced, Maytag washer replaced, new Samsung refrigerator. 2015: Asphalt shingle roof replaced, new furnace. In addition, all windows were replaced (2012) with the exception of the living room bay which was done in 2006...and so much more!! The neighborhood Sportcore has an impressive pool with a zero-depth area/lane lines/slide and a baby pool. For summer fun, join the neighborhood swimming or water polo teams! In addition, this facility has areas for Tennis, Pickleball, Volleyball and Basketball...and a fully appointed clubhouse available to residents...all of this included with the quarterly assessments! It is an impressive home, and just three miles from Rt 59 train station and close to the I-88 expressway as well as shopping and many restaurants nearby, offering unparalleled convenience. It's not just a home, it's a lifestyle living in the vibrant community of Oakhurst North!
Closed
Street View
Zillow last checked:
Listing updated:
Bought with:
Umakanth Devanaboyina
Charles Rutenberg Realty of IL
Source: MRED as distributed by MLS GRID,MLS#: 12211815
Price history
| Date | Event | Price |
|---|---|---|
| 12/30/2024 | Sold | $625,100+0%$201/sqft |
Source:  MRED as distributed by MLS GRID #12211815 Report a problem MRED as distributed by MLS GRID #12211815 Report a problem | ||
| 11/23/2024 | Contingent | $624,900$201/sqft |
Source: MRED as distributed by MLS GRID #12211815 Report a problem | ||
| 11/16/2024 | Listed for sale | $624,900-2.3%$201/sqft |
Source: MRED as distributed by MLS GRID #12211815 Report a problem | ||
| 11/16/2024 | Listing removed | $639,900$205/sqft |
Source: MRED as distributed by MLS GRID #12194665 Report a problem | ||
| 11/6/2024 | Listed for sale | $639,900-1.5%$205/sqft |
Source: MRED as distributed by MLS GRID #12194665 Report a problem | ||
| 10/30/2024 | Contingent | $649,900$209/sqft |
Source: MRED as distributed by MLS GRID #12194665 Report a problem | ||
| 10/22/2024 | Listed for sale | $649,900-2.3%$209/sqft |
Source: MRED as distributed by MLS GRID #12194665 Report a problem | ||
| 10/16/2024 | Listing removed | $665,000$213/sqft |
Source: MRED as distributed by MLS GRID #12183211 Report a problem | ||
| 10/10/2024 | Listed for sale | $665,000+55.7%$213/sqft |
Source: MRED as distributed by MLS GRID #12183211 Report a problem | ||
| 6/12/2006 | Sold | $427,000+9.3%$137/sqft |
Source: Public Record Report a problem | ||
| 6/9/2004 | Sold | $390,500+11.6%$125/sqft |
Source: Public Record Report a problem | ||
| 12/1/2000 | Sold | $350,000+29.6%$112/sqft |
Source: Public Record Report a problem | ||
| 8/29/1997 | Sold | $270,000-50.3%$87/sqft |
Source: Public Record Report a problem | ||
| 6/6/1996 | Sold | $543,000$174/sqft |
Source: Public Record Report a problem | ||
Get a cash offer in 3 minutes
Find out how much your home could sell for in as little as 3 minutes with a no-obligation cash offer.
Estimated market value
$681,100
