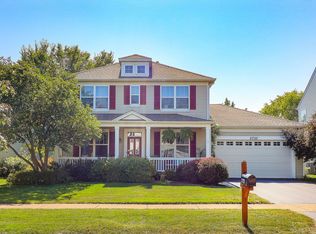
Welcome to the epitome of suburban living in the heart of Homestead Subdivision Aurora with Sought after District 308 Oswego School District! Owners Love the neighborhood, easy walk to Elementary School and park/playground. Outstanding Curb appeal, large yard with plenty of mature trees and an amazing covered front porch that makes you feel right at home. Enjoy all the hard work and love poured into this IMPECCABLE home. This outstanding 3-bedroom, 2.5-bathroom residence has undergone a recent transformation, leaving it freshly painted with updates throughout. The entire main level boasts a nice flow, neutral decor and the beauty of environmentally friendly and easy to maintain Premium Strand Bamboo flooring, creating a warm and inviting atmosphere. The attention to detail is evident in every corner, showcasing a modern and cozy design elements. The second level continues to impress with 3 bedrooms each with walk-in closet, ceiling fans, vinyl plank flooring in both bathrooms, adding a touch of contemporary style. Master bedroom and ensuite Bathroom with beautiful subway tiled shower and again multiple closets. Well thought out floorplan and No Shortage of Storage Space in this home, including multiple Large Storage closets to organize everything in Finished Basement. The meticulous maintenance of this home is evident in the numerous upgrades implemented over the recent years. The partially finished full basement expands the living space, providing versatility for various needs. Basement boasts an Additional Large Bonus room and Recreation Room. Huge laundry room equipped with front loader washer and dryer, with exceptional amount of extra cabinet storage and counter space! Imagine entertaining guests or relaxing with your family in the large fenced-in backyard. The exterior of the home is a true gem, featuring a generously sized composite deck with aluminum railings, perfect for enjoying outdoor moments in style. This residence is not just aesthetically pleasing; it's also equipped with practical and essential updates. All new windows and a new roof were added in 2022, ensuring both energy efficiency and structural integrity. A new cedar fence was installed in 2020, contributing to the overall privacy and charm of the property. New siding all around in 2017, the water heater was replaced in 2016, offering peace of mind and reliability. The kitchen with table space, a focal point of any home, has been tastefully upgraded with new appliances in recent years, blending functionality with tasteful design. The result is a space that not only serves its purpose efficiently but also adds a touch of sophistication to daily life. Conveniently located, this home provides easy access to all that Aurora, Naperville, and Oswego have to offer, including shopping, dining, and entertainment. With proximity to renowned District 308 Oswego Schools and a neighborhood that exudes a sense of community, this property truly represents the ideal suburban lifestyle. The sellers, who have lovingly cared for this home, hope that the new owners will cherish it as much as they have. With all the updates and improvements already taken care of, there's nothing left to do but move in, settle down, and relish in the joys of homeownership. Welcome home to a life of comfort, style, and convenience!
Closed
Zillow last checked:
Listing updated:
Bought with:
Julianne Croegaert, ABR,RENE,SFR,SRES
@properties Christie's International Real Estate
Source: MRED as distributed by MLS GRID,MLS#: 11937158
Price history
| Date | Event | Price |
|---|---|---|
| 1/17/2024 | Sold | $367,000+0.5%$210/sqft |
Source:  MRED as distributed by MLS GRID #11937158 Report a problem MRED as distributed by MLS GRID #11937158 Report a problem | ||
| 12/4/2023 | Contingent | $365,000$209/sqft |
Source: MRED as distributed by MLS GRID #11937158 Report a problem | ||
| 11/30/2023 | Listed for sale | $365,000+43.1%$209/sqft |
Source: MRED as distributed by MLS GRID #11937158 Report a problem | ||
| 11/30/2007 | Listing removed | $255,000$146/sqft |
Source: Obeo #06328160 Report a problem | ||
| 11/14/2007 | Listed for sale | $255,000+3%$146/sqft |
Source: Obeo #06328160 Report a problem | ||
| 2/27/2007 | Sold | $247,500+33.4%$142/sqft |
Source: MRED as distributed by MLS GRID #06328160 Report a problem | ||
| 10/10/2001 | Sold | $185,500$106/sqft |
Source: Public Record Report a problem | ||
Get a cash offer in 3 minutes
Find out how much your home could sell for in as little as 3 minutes with a no-obligation cash offer.
Estimated market value
$407,900
