Spacious and thoughtfully designed townhouse condo in the desirable Ashford Place community. Filled with natural light from large windows throughout, this home feels bright and welcoming at every turn.
The main level features an inviting living room with a gas fireplace and striking stacked stone accent wall. It is flanked by sliding glass doors leading to a private deck with steps to a shared green space. A half-bath and large coat closet are conveniently off the entry. A large kitchen has a gas range, solid surface countertops. and a walk-in pantry. A stone feature wall highlights the informal eating area. The back hall gives the kitchen, pantry, and laundry room direct access to the attached two-car garage. Upstairs, two generously sized bedrooms include a spacious primary suite with its own fireplace, large window, and a dedicated vanity/dressing area featuring a built-in table, sink, and two walk-in closets. A frosted door leads to the private bath with a zero-threshold walk-in shower, toilet, and second vanity. The second bedroom offers a large window and two ample closets, with a full bath located just outside the room. A versatile loft area provides an ideal home office or flex space, with potential to convert into a third bedroom.
2160 square feet of comfortable living in a prime Ann Arbor location. Enjoy walkable access to schools, shopping, and restaurants. Close proximity to North Campus and major highways for easy commuting.
Sold
$475,000
2705 Maitland Dr, Ann Arbor, MI 48105
2beds
2,160sqft
Condominium
Built in 1990
-- sqft lot
$475,700 Zestimate®
$220/sqft
$3,059 Estimated rent
Home value
$475,700
$433,000 - $523,000
$3,059/mo
Zestimate® history
Owner options
List your home for rent
$3,059/mo
Rent Zestimate®
Find your next renter with Zillow Rental Manager. Plus, with online applications, you can quickly screen prospective tenants – for free.
$3,059/mo
Rent Zestimate®
Refinance and save
$3,776/mo
Est. payment
Refinancing to a lower rate could help reduce your monthly payments and save thousands over the life of the loan.
$3,776/mo
Est. payment
Explore your selling options
Work with a Zillow partner agent
Leverage their expertise and Zillow's premium Showcase listings to get your home seen by more buyers.
Get startedList with your own agent
Get your home in front of millions of buyers by listing it on Zillow.
Learn how to do itSell it yourself
Take full control of how buyers see your home on Zillow by listing For Sale by Owner (FSBO).
List your homeWhat's special
Zillow last checked:
Listing updated:
Listed by:
JoAnn Barrett 734-678-8729,
Howard Hanna Real Estate
Bought with:
Darlene Hamilton, 6502370343
Team Hamilton Real Estate
Source: MichRIC,MLS#: 26010720
Facts & features
Interior
Bedrooms & bathrooms
- Bedrooms: 2
- Bathrooms: 3
- Full bathrooms: 2
- 1/2 bathrooms: 1
Primary bedroom
- Level: Upper
- Area: 251.93
- Dimensions: 16.17 x 15.58
Bedroom 2
- Level: Upper
- Area: 226.41
- Dimensions: 16.08 x 14.08
Primary bathroom
- Level: Upper
- Area: 181.92
- Dimensions: 12.00 x 15.16
Bathroom 2
- Level: Upper
- Area: 45.11
- Dimensions: 7.42 x 6.08
Bathroom 3
- Level: Main
- Area: 29.25
- Dimensions: 4.50 x 6.50
Dining area
- Level: Main
- Area: 161.07
- Dimensions: 14.75 x 10.92
Kitchen
- Level: Main
- Area: 204.08
- Dimensions: 10.25 x 19.91
Laundry
- Level: Main
- Area: 42.07
- Dimensions: 7.42 x 5.67
Living room
- Level: Main
- Area: 291.73
- Dimensions: 22.58 x 12.92
Heating
- Forced Air
Cooling
- Central Air
Appliances
- Included: Dishwasher, Disposal, Oven, Range, Refrigerator, Washer
- Laundry: Gas Dryer Hookup, Laundry Room, Main Level, Sink, Washer Hookup
Features
- Ceiling Fan(s), Eat-in Kitchen, Pantry
- Flooring: Carpet, Tile, Wood
- Windows: Window Treatments
- Basement: Full
- Number of fireplaces: 2
- Fireplace features: Gas Log, Living Room, Master Bedroom
Interior area
- Total structure area: 2,160
- Total interior livable area: 2,160 sqft
- Finished area below ground: 0
Property
Parking
- Total spaces: 2
- Parking features: Garage Faces Front, Garage Door Opener, Attached
- Garage spaces: 2
Features
- Stories: 2
Lot
- Features: Level, Sidewalk, Shrubs/Hedges
Details
- Parcel number: 090915102097
- Zoning description: R3
Construction
Type & style
- Home type: Condo
- Property subtype: Condominium
Materials
- Brick, Wood Siding
- Roof: Asphalt,Shingle
Condition
- New construction: No
- Year built: 1990
Utilities & green energy
- Sewer: Public Sewer, Storm Sewer
- Water: Public
- Utilities for property: Phone Available, Natural Gas Available, Electricity Available, Cable Available, Natural Gas Connected, Cable Connected
Community & HOA
Community
- Subdivision: Windemere
HOA
- Has HOA: Yes
- Amenities included: Interior Unit
- Services included: Water, Trash, Snow Removal, Maintenance Grounds
- HOA fee: $620 monthly
- HOA phone: 734-663-1900
Location
- Region: Ann Arbor
Financial & listing details
- Price per square foot: $220/sqft
- Tax assessed value: $166,619
- Annual tax amount: $8,862
- Date on market: 4/23/2026
- Listing terms: Cash,FHA,VA Loan,Conventional
- Electric utility on property: Yes
- Road surface type: Paved
Price history
| Date | Event | Price |
|---|---|---|
| 5/8/2026 | Sold | $475,000$220/sqft |
Source:  MichRIC #26010720 Report a problem MichRIC #26010720 Report a problem | ||
| 4/23/2026 | Pending sale | $475,000$220/sqft |
Source: MichRIC #26010720 Report a problem | ||
| 3/24/2026 | Contingent | $475,000$220/sqft |
Source: MichRIC #26010720 Report a problem | ||
| 3/20/2026 | Listed for sale | $475,000+43.9%$220/sqft |
Source: MichRIC #26010720 Report a problem | ||
| 9/26/2014 | Sold | $330,000-4.3%$153/sqft |
Source: Public Record Report a problem | ||
| 9/16/2014 | Price change | $345,000+1.5%$160/sqft |
Source: Keller Williams Report a problem | ||
| 8/10/2014 | Price change | $339,900-1.5%$157/sqft |
Source: Keller Williams Realty - Ann Arbor Market Center #3223067 Report a problem | ||
| 7/23/2014 | Price change | $345,000-1.4%$160/sqft |
Source: Keller Williams Realty - Ann Arbor Market Center #3223067 Report a problem | ||
| 7/1/2014 | Price change | $350,000-1.4%$162/sqft |
Source: Keller Williams Realty - Ann Arbor Market Center #3223067 Report a problem | ||
| 6/18/2014 | Listed for sale | $355,000+81.6%$164/sqft |
Source: Keller Williams Realty - Ann Arbor Market Center #3223067 Report a problem | ||
| 11/30/1995 | Sold | $195,500$91/sqft |
Source: Public Record Report a problem | ||
Public tax history
| Year | Property taxes | Tax assessment |
|---|---|---|
| 2025 | $8,657 | $203,600 +10.8% |
| 2024 | -- | $183,800 +12.2% |
| 2023 | -- | $163,800 -9.8% |
| 2022 | -- | $181,600 -0.5% |
| 2021 | -- | $182,600 +7.5% |
| 2020 | $7,133 | $169,800 +4.6% |
| 2019 | -- | $162,400 +13.7% |
| 2018 | -- | $142,800 +0.8% |
| 2017 | $6,281 | $141,600 +8.8% |
| 2016 | $6,281 +21.5% | $130,189 +0.3% |
| 2015 | $5,168 | $129,800 +19.5% |
| 2014 | $5,168 | $108,635 |
| 2013 | $5,168 | $108,635 +2.4% |
| 2012 | -- | $106,089 +2.7% |
| 2011 | -- | $103,300 -1.4% |
| 2010 | -- | $104,800 -6.3% |
| 2009 | -- | $111,800 -5.8% |
| 2008 | -- | $118,700 -5.5% |
| 2007 | -- | $125,568 -8.9% |
| 2005 | -- | $137,900 -5.5% |
| 2004 | -- | $146,000 -3.5% |
| 2003 | -- | $151,300 +16.1% |
| 2002 | $5,005 +41.8% | $130,300 +4.1% |
| 2001 | $3,530 +1% | $125,200 +11.7% |
| 2000 | $3,493 | $112,100 +10.7% |
| 1999 | -- | $101,300 |
Find assessor info on the county website
Neighborhood: Northbury
Nearby homes
- $470,8003 bd3 ba2.4k sqft2707 Maitland Dr, Ann Arbor, MI 48105Off Market
- $411,8002 bd2 ba2.1k sqft2703 Maitland Dr, Ann Arbor, MI 48105Off Market
- $444,0003 bd3 ba1.9k sqft2701 Maitland Dr, Ann Arbor, MI 48105Off Market
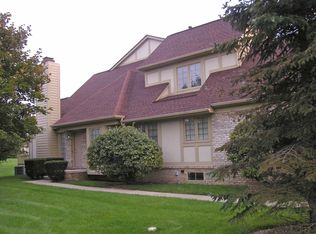
- $492,9003 bd1 ba2.4k sqft2721 Maitland Dr, Ann Arbor, MI 48105Off Market
- $438,5002 bd2 ba2.2k sqft2723 Maitland Dr, Ann Arbor, MI 48105Off Market
- $479,5003 bd2 ba2.4k sqft2700 Maitland Dr, Ann Arbor, MI 48105Off Market
- $427,0003 bd3 ba2.2k sqft2702 Maitland Dr, Ann Arbor, MI 48105Sold
- $418,7002 bd2 ba2k sqft2704 Maitland Dr, Ann Arbor, MI 48105Off Market
Nearby schools
GreatSchools rating
- 9/10Thurston Elementary SchoolGrades: K-5Distance: 0.7 mi
- 9/10Clague Middle SchoolGrades: 6-8Distance: 0.4 mi
- 8/10Huron High SchoolGrades: 9-12Distance: 2.4 mi
Schools provided by the listing agent
- Elementary: Thurston Elementary School
- Middle: Clague Middle School
- High: Huron High School
Source: MichRIC. This data may not be complete. We recommend contacting the local school district to confirm school assignments for this home.
Get a cash offer in 3 minutes
Find out how much your home could sell for in as little as 3 minutes with a no-obligation cash offer.
Estimated market value
$475,700
Get a cash offer in 3 minutes
Find out how much your home could sell for in as little as 3 minutes with a no-obligation cash offer.
Estimated market value
$475,700
- Michigan
- Washtenaw County
- Ann Arbor
- 48105
- Northbury
- 2705 Maitland Dr
Nearby cities
Nearby neighborhoods
Nearby zip codes
Other Ann Arbor Topics
