Elegant single-story estate within the gated Hidden Oak community of Blackhawk sprawls over .41 acres bordering open space. 3911+/-SF home with 5 bedrooms. 3.5 marble-finished bathrooms with Grohe wall-mounted faucets. Polished marble and engineered hardwood floors. Large pool, spa, fountains, custom-finished concrete patio on a quiet, secluded lot shielded by towering Redwoods and an enormous, beautiful Pink Magnolia tree. Extensively remodeled. Master craftsmanship with durable, high-end quality. Move-in ready with a low maintenance, drought resistant yard. Meticulous attention to detail. Soaring vaulted and coffered ceilings. Custom crown molding. Custom-curated chandeliers and sconces. 2 Tesla Powerwalls. New composite roof installed in May 2026. Andersen windows and doors. Double crown molding. Motorized Hunter Douglas blinds. Grand foyer. Step-down formal living rm w/fireplace. Formal dining room with backyard garden view. Chef’s kitchen. Marble slab counters, island/breakfast bar, beveled subway tile backsplash. Coffered ceiling. Recessed lighting. KitchenAid appliances include a 6-burner cooktop with a pot filler, a built-in oven, a 48-inch French door refrigerator/freezer, and a dishwasher. Casual dining rm w/vaulted rotunda ceiling, garden view. Family room features a redesigned floor-to-ceiling stacked-stone fireplace, a vaulted ceiling, uplighting in the crown molding, and a new wet bar with glass-faced cabinetry. 3-car garage. Epoxy floor. 3 wall-mounted LiftMaster garage door openers. Custom storage cabinets. Custom lighting. Primary retreat features private doors to pool/patio and a private deck, garden. NARI award-winning walk-in closet with glass-door cabinets, island with dresser drawers, custom lighting. En suite with marble finishes. Dual-sink & make-up vanities. Free-standing tub with marble backsplash wall. Shower. Built-in make-up vanity with an oversized illuminated mirror, sconces, and cabinet drawers. Dual HVAC. Borders greenbelt. New upgraded electrical panel box, lighting, outlets, outdoor lighting, and Reuben Borg fencing. New gutters and downspouts. Dual sump pumps. A grand front walkway, a meandering pathway, and custom lighting lead to the large and inviting porch entry. Near downtown, freeways, top-rated SRVUSD schools, walking trails.
Sold for $3,000,000
$3,000,000
2705 Mossy Oak Dr, Danville, CA 94506
5beds
3,911sqft
Single Family Residence
Built in 1978
0.41 Acres Lot
$2,999,200 Zestimate®
$767/sqft
$7,891 Estimated rent
Home value
$2,999,200
$2.73M - $3.30M
$7,891/mo
Zestimate® history
Owner options
List your home for rent
$7,891/mo
Rent Zestimate®
Find your next renter with Zillow Rental Manager. Plus, with online applications, you can quickly screen prospective tenants – for free.
$7,891/mo
Rent Zestimate®
Refinance and save
$19,274/mo
Est. payment
Refinancing to a lower rate could help reduce your monthly payments and save thousands over the life of the loan.
$19,274/mo
Est. payment
Explore your selling options
Work with a Zillow partner agent
Leverage their expertise and Zillow's premium Showcase listings to get your home seen by more buyers.
Get startedList with your own agent
Get your home in front of millions of buyers by listing it on Zillow.
Learn how to do itSell it yourself
Take full control of how buyers see your home on Zillow by listing For Sale by Owner (FSBO).
List your homeWhat's special
Zillow last checked:
Listing updated:
Listed by:
Joujou Chawla DRE #00890002 510-406-4836,
Compass
Bought with:
Margaret Combs, DRE #01361329
The Agency
Source: CCAR,MLS#: 41137809
Facts & features
Interior
Bedrooms & bathrooms
- Bedrooms: 5
- Bathrooms: 4
- Full bathrooms: 3
- Partial bathrooms: 1
Rooms
- Room types: 5 Bedrooms, 3.5 Baths, Primary Bedrm Suite - 1, Main Entry, Dining Room, Family Room, Office
Bathroom
- Features: Shower Over Tub, Solid Surface, Stall Shower, Tile, Updated Baths, Dual Flush Toilet, Stone, Window, Split Bath, Tub, Granite, Marble, Multiple Shower Heads
Kitchen
- Features: 220 Volt Outlet, Breakfast Bar, Breakfast Nook, Counter - Solid Surface, Stone Counters, Dishwasher, Eat-in Kitchen, Disposal, Gas Range/Cooktop, Ice Maker Hookup, Kitchen Island, Oven Built-in, Pantry, Refrigerator, Self-Cleaning Oven, Updated Kitchen, Wet Bar
Heating
- Zoned, Fireplace(s)
Cooling
- Central Air
Appliances
- Included: Dishwasher, Gas Range, Plumbed For Ice Maker, Oven, Refrigerator, Self Cleaning Oven, Dryer, Washer
- Laundry: Laundry Room, Cabinets, Common Area
Features
- Formal Dining Room, Breakfast Bar, Breakfast Nook, Counter - Solid Surface, Pantry, Updated Kitchen, Wet Bar, Smart Thermostat
- Flooring: Tile, Engineered Wood
- Windows: Double Pane Windows, Window Coverings, Skylight(s)
- Number of fireplaces: 2
- Fireplace features: Family Room, Gas Starter, Living Room, Raised Hearth
Interior area
- Total structure area: 3,911
- Total interior livable area: 3,911 sqft
Property
Parking
- Total spaces: 3
- Parking features: Attached, Direct Access, Side Yard Access, Workshop in Garage, Garage Faces Front, Garage Door Opener, Side By Side
- Attached garage spaces: 3
Accessibility
- Accessibility features: None
Features
- Levels: One
- Stories: 1
- Patio & porch: Terrace
- Exterior features: Garden/Play, Garden, Private Entrance
- Has private pool: Yes
- Pool features: Gunite, In Ground, No Heat, Pool/Spa Combo, Outdoor Pool
- Fencing: Fenced,Wood
- Has view: Yes
- View description: Hills, Trees/Woods
Lot
- Size: 0.41 Acres
- Features: Cul-De-Sac, Level, Premium Lot, Back Yard, Front Yard, Landscaped, Private, Sprinklers In Rear, Side Yard, Landscape Back, Landscape Front
Details
- Parcel number: 2033400082
- Special conditions: Standard
- Other equipment: Irrigation Equipment
Construction
Type & style
- Home type: SingleFamily
- Architectural style: French Provincial
- Property subtype: Single Family Residence
Materials
- Brick, Wood Siding
- Roof: Composition
Condition
- Existing
- New construction: No
- Year built: 1978
Utilities & green energy
- Electric: No Solar, 220 Volts in Kitchen, 220 Volts in Laundry
- Sewer: Public Sewer
- Water: Public
- Utilities for property: Individual Electric Meter, Individual Gas Meter
Green energy
- Energy efficient items: Thermostat
Community & HOA
Community
- Subdivision: Hidden Oaks
HOA
- Has HOA: Yes
- Amenities included: Greenbelt, Gated, Golf Course
- Services included: Common Area Maint, Management Fee, Security, Other
- HOA fee: $276 monthly
- HOA name: HIDDEN OAKS AT BLACKHAWK
- HOA phone: 925-625-1518
Location
- Region: Danville
Financial & listing details
- Price per square foot: $767/sqft
- Tax assessed value: $2,152,946
- Annual tax amount: $24,680
- Date on market: 6/10/2026
Price history
| Date | Event | Price |
|---|---|---|
| 7/24/2026 | Sold | $3,000,000+0%$767/sqft |
Source:  CCAR #41137809 Report a problem CCAR #41137809 Report a problem | ||
| 7/15/2026 | Pending sale | $2,998,800$767/sqft |
Source: CCAR #41137809 Report a problem | ||
| 7/6/2026 | Contingent | $2,998,800$767/sqft |
Source: CCAR #41137809 Report a problem | ||
| 6/10/2026 | Price change | $2,998,800-6.3%$767/sqft |
Source: CCAR #41137809 Report a problem | ||
| 5/6/2026 | Listed for sale | $3,198,800-13.5%$818/sqft |
Source: CCAR #41133673 Report a problem | ||
| 4/6/2026 | Listing removed | $3,698,800$946/sqft |
Source: CCAR #41127475 Report a problem | ||
| 3/17/2026 | Listed for sale | $3,698,800$946/sqft |
Source: CCAR #41127475 Report a problem | ||
| 3/12/2026 | Listing removed | $3,698,800$946/sqft |
Source: CCAR #41126340 Report a problem | ||
| 3/11/2026 | Listed for sale | $3,698,800+91.6%$946/sqft |
Source: CCAR #41126340 Report a problem | ||
| 2/20/2019 | Sold | $1,930,000-3.5%$493/sqft |
Source: CCAR #40845324 Report a problem | ||
| 2/14/2019 | Pending sale | $1,999,888$511/sqft |
Source: Realty ONE Group BMC Assoc. #40845324 Report a problem | ||
| 1/26/2019 | Price change | $1,999,888-4.7%$511/sqft |
Source: Realty ONE Group BMC Assoc. #40845324 Report a problem | ||
| 11/7/2018 | Listed for sale | $2,099,000+52.1%$537/sqft |
Source: Realty ONE Group BMC Assoc. #40845324 Report a problem | ||
| 1/23/2018 | Sold | $1,380,000+15.1%$353/sqft |
Source: CCAR #40806631 Report a problem | ||
| 1/13/2018 | Pending sale | $1,199,000$307/sqft |
Source: Pacific Union International Inc. #40806631 Report a problem | ||
| 1/6/2018 | Listed for sale | $1,199,000$307/sqft |
Source: Pacific Union International Inc. #40806631 Report a problem | ||
Public tax history
| Year | Property taxes | Tax assessment |
|---|---|---|
| 2025 | $24,680 +2.1% | $2,152,946 +2% |
| 2024 | $24,176 +1.6% | $2,110,732 +2% |
| 2023 | $23,805 +0.8% | $2,069,346 +2% |
| 2022 | $23,619 +2.2% | $2,028,772 +2% |
| 2021 | $23,117 +0.8% | $1,988,994 +1% |
| 2020 | $22,932 +18.9% | $1,968,600 +20.8% |
| 2019 | $19,287 +48.6% | $1,629,600 +48.2% |
| 2018 | $12,980 +4.4% | $1,099,545 +2% |
| 2017 | $12,438 +0% | $1,077,986 +2% |
| 2016 | $12,434 +2.5% | $1,056,850 +1.5% |
| 2015 | $12,126 | $1,040,977 +2% |
| 2014 | $12,126 | $1,020,587 +0.5% |
| 2013 | -- | $1,015,975 +2% |
| 2012 | -- | $996,055 +2% |
| 2011 | -- | $976,525 +0.8% |
| 2010 | -- | $969,228 -0.2% |
| 2009 | -- | $971,532 +2% |
| 2008 | -- | $952,484 +2% |
| 2007 | -- | $933,809 +2% |
| 2006 | -- | $915,500 +2% |
| 2005 | -- | $897,550 +2% |
| 2004 | -- | $879,952 +1.9% |
| 2003 | -- | $863,826 +2% |
| 2002 | -- | $846,889 +2% |
| 2001 | -- | $830,284 |
Find assessor info on the county website
Neighborhood: 94506
Nearby homes
- $2,275,5004 bd3 ba3.1k sqft2695 Mossy Oak Dr, Danville, CA 94506Off Market
- $2,576,6004 bd3 ba3.6k sqft2715 Mossy Oak Dr, Danville, CA 94506Off Market
- $2,226,5004 bd3 ba2.8k sqft2683 Mossy Oak Dr, Danville, CA 94506Off Market
- $2,270,9004 bd3 ba2.6k sqft2680 Mossy Oak Dr, Danville, CA 94506Off Market
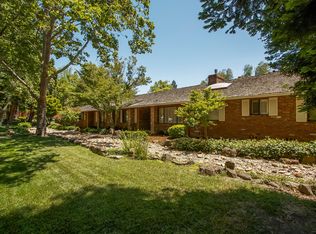
- $1,163,7204 bd3 ba3.6k sqft2700 Mossy Oak Dr, Danville, CA 94506Off Market
- $1,763,900-- bd-- ba-- sqftMossy Oak Dr, Danville, CA 94506Off Market
- $2,831,7004 bd3 ba3.8k sqft2710 Mossy Oak Dr, Danville, CA 94506Off Market
- $566,2554 bd2 ba2.7k sqft2725 Mossy Oak Dr, Danville, CA 94506Off Market
Nearby schools
GreatSchools rating
- 10/10Green Valley Elementary SchoolGrades: K-5Distance: 2.5 mi
- 10/10Los Cerros Middle SchoolGrades: 6-8Distance: 2.7 mi
- 10/10Monte Vista High SchoolGrades: 9-12Distance: 2.8 mi
Schools provided by the listing agent
- District: San Ramon Valley (925) 552-5500
Source: CCAR. This data may not be complete. We recommend contacting the local school district to confirm school assignments for this home.
Get a cash offer in 3 minutes
Find out how much your home could sell for in as little as 3 minutes with a no-obligation cash offer.
Estimated market value
$2,999,200
Get a cash offer in 3 minutes
Find out how much your home could sell for in as little as 3 minutes with a no-obligation cash offer.
Estimated market value
$2,999,200
- California
- Contra Costa County
- Danville
- 94506
- 2705 Mossy Oak Dr
Nearby cities
Nearby zip codes
Other Danville Topics
