Skip main navigation
Closed
  • $323,700

    2705 N 3rd St, Minneapolis, MN 55411

    5beds
    3,176sqft
    Single Family Residence
    Built in 1900
    6,969.6 Square Feet Lot
    $323,700 Zestimate®
    $102/sqft
    $3,193 Estimated rent

    Home value

    $323,700

    $265,000 - $382,000

    $3,193/mo

    Zestimate® history
    Loading
    Loading...

    Owner options

    List your home for rent

    $3,193/mo

    Rent Zestimate®

    Find your next renter with Zillow Rental Manager. Plus, with online applications, you can quickly screen prospective tenants – for free.

    Learn more

    $3,193/mo

    Rent Zestimate®

    Refinance and save

    $2,041/mo

    Est. payment

    Refinancing to a lower rate could help reduce your monthly payments and save thousands over the life of the loan.

    See today's rates

    $2,041/mo

    Est. payment

    Explore your selling options

    Work with a Zillow partner agent

    Leverage their expertise and Zillow's premium Showcase listings to get your home seen by more buyers.

    Get started

    List with your own agent

    Get your home in front of millions of buyers by listing it on Zillow.

    Learn how to do it

    Sell it yourself

    Take full control of how buyers see your home on Zillow by listing For Sale by Owner (FSBO).

    List your home

    What's special

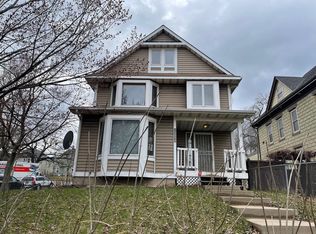
    This property is a magnificent home located steps away from the 26th Ave Great Northern Greenway project which positions this gem to becoming a financial diamond investment for the new owner!! ***The Great Northern Greenway Overlook design will open North Minneapolis to the river through a dynamic new RiverFirst park feature. Home is located near City of Minneapolis's upcoming project "Upper~Harbor development. The Home is one of the limited designs built by Lemuel Jepson, a Minnesota Architect in the late 1800’s.. known as “The Stone House”. This home has been renovated with beautiful interior finishing’s custom built to home with details that can take you back to the early 1900’s however there a modern feel throughout this home! 15Ft ceilings on the first level compliments the open and airy spaces that boast natural light; Fabulous open designed kitchen with breakfast bar. Truly a must see! Front and rear cameras are included as well as some art & other furnishings.

    This property is off market, which means it's not currently listed for sale or rent on Zillow. This may be different from what's available on other websites or public sources.
    Zillow last checked:

    Listing updated:

    Listed by:

    LaDonna M Young 612-598-8526,

    Wonderland Realty LLC

    Bought with:

    Christopher J Friend

    Edina Realty, Inc.

    Source: NorthstarMLS as distributed by MLS GRID,MLS#: 5754047MLS Logo

    Facts & features

    Interior

    Bedrooms & bathrooms
    • Bedrooms: 5
    • Bathrooms: 3
    • Full bathrooms: 2
    • 3/4 bathrooms: 1
    Bedroom
    • Level: Main
    • Area: 182 Square Feet
    • Dimensions: 13 X 14
    Bedroom 2
    • Level: Upper
    • Area: 180 Square Feet
    • Dimensions: 10 X 18
    Bedroom 3
    • Level: Upper
    • Area: 121 Square Feet
    • Dimensions: 11 X 11
    Bedroom 4
    • Level: Third
    • Area: 143 Square Feet
    • Dimensions: 11 X 13
    Dining room
    • Level: Main
    • Area: 121 Square Feet
    • Dimensions: 11 x 11
    Family room
    • Level: Upper
    • Area: 130 Square Feet
    • Dimensions: 13 X 10
    Kitchen
    • Level: Main
    • Area: 228 Square Feet
    • Dimensions: 19 X 12
    Living room
    • Level: Main
    • Area: 338 Square Feet
    • Dimensions: 26 X 13
    Heating
    • Forced Air, Fireplace(s), In-Floor Heating, Other
    Cooling
    • Central Air
    Appliances
    • Included: Dishwasher, Dryer, Gas Water Heater, Microwave, Other, Range, Refrigerator, Washer
    Features
    • Basement: Block
    • Number of fireplaces: 2
    • Fireplace features: Gas
    Interior area
    • Total structure area: 3,176
    • Total interior livable area: 3,176 sqft
    • Finished area above ground: 3,176
    • Finished area below ground: 0

    Property

    Parking
    • Total spaces: 2
    • Parking features: Detached Garage
    • Garage spaces: 2
    Accessibility
    • Accessibility features: None
    Features
    • Levels: More Than 2 Stories
    • Pool features: None
    • Fencing: Privacy
    Lot
    • Size: 6,969 sqft
    • Dimensions: 157 x 44
    • Features: Tree Coverage - Light
    Details
    • Additional structures: Gazebo, Storage Shed
    • Foundation area: 1249
    • Parcel number: 1002924330028
    • Lease amount: $0
    • Zoning description: Residential-Single Family

    Construction

    Type & style
    • Home type: SingleFamily
    • Property subtype: Single Family Residence
    Materials
    • Roof: Shake,Age Over 8 Years
    Condition
    • New construction: No
    • Year built: 1900

    Utilities & green energy

    • Electric: 200+ Amp Service
    • Gas: Natural Gas
    • Sewer: City Sewer/Connected
    • Water: City Water/Connected

    Community & neighborhood

    Location
    • Region: Minneapolis
    • Subdivision: Holway & Taylors Add

    HOA & financial

    HOA
    • Has HOA: No

    Price history

    DateEventPrice
    7/31/2021Pending sale$419,900$132/sqft
    Source: NorthstarMLS as distributed by MLS GRID #5754047 Report a problem
    7/30/2021Sold$419,900$132/sqft
    Source: NorthstarMLS as distributed by MLS GRID #5754047 Report a problem
    6/10/2021Listed for sale$419,900$132/sqft
    Source: NorthstarMLS as distributed by MLS GRID #5754047 Report a problem

    Public tax history

    Tax history is unavailable.

    Neighborhood: Hawthorne

    Nearby schools

    GreatSchools rating
    Get a cash offer in 3 minutes
    Find out how much your home could sell for in as little as 3 minutes with a no-obligation cash offer.
    Estimated market value
    $323,700
    Get a cash offer in 3 minutes
    Find out how much your home could sell for in as little as 3 minutes with a no-obligation cash offer.
    Estimated market value
    $323,700
