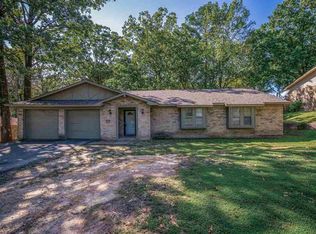
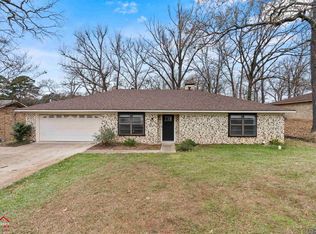
Welcome to this spacious and versatile 5-bedroom, 2-bath home offering comfort, functionality, and peace of mind. Recently updated with a brand-new roof, new carpet, and fresh paint inside and out, this property is truly move-in ready. The home features a thoughtfully designed layout with generous living space, making it ideal for larger households or those needing extra rooms for work, hobbies, or guests. A built-in fire suppression system provides an added layer of safety and creates a unique opportunity for use as a group home or similar care facility. Conveniently located in the heart of town, this property offers easy access to everything you need, just minutes from both local hospitals, the mall, and Walmart, making daily living and commuting simple and efficient. For buyers seeking a traditional residential setup, the system can also be removed, allowing the home to easily transition into a standard single-family residence. Whether you’re looking for a primary residence, an investment opportunity, or a property with flexible use options, this home offers both value and adaptability. Don’t miss your chance to own a property that combines recent upgrades with a prime location and unique potential.
For sale
Price cut: $10K (6/2)
$265,000
2705 N 4th St, Longview, TX 75605
5beds
2,182sqft
Single Family Residence
Built in 1974
0.42 Acres Lot
$261,200 Zestimate®
$121/sqft
$-- HOA
What's special
Built-in fire suppression systemNew carpetBrand-new roof
- 146 days |
- 293 |
- 22 |
Zillow last checked:
Listing updated:
Listed by:
Laura McDaniel 903-918-2698,
Ember Realty
Source: LGVBOARD,MLS#: 20262241
Facts & features
Interior
Bedrooms & bathrooms
- Bedrooms: 5
- Bathrooms: 2
- Full bathrooms: 2
Heating
- Central Electric
Cooling
- Central Electric
Appliances
- Included: Elec Range/Oven, Electric Water Heater
- Laundry: Laundry Room
Features
- See Remarks, High Speed Internet
- Flooring: Carpet, Tile
- Has fireplace: No
- Fireplace features: None
Interior area
- Total interior livable area: 2,182 sqft
Property
Parking
- Total spaces: 2
- Parking features: Garage, Garage Faces Front, Attached
- Attached garage spaces: 2
Features
- Levels: One
- Stories: 1
- Exterior features: Rain Gutters
- Pool features: None
- Fencing: Chain Link
Lot
- Size: 0.42 Acres
- Dimensions: 207'x90'
Details
- Additional structures: None
- Parcel number: 36045
Construction
Type & style
- Home type: SingleFamily
- Property subtype: Single Family Residence
Materials
- Foundation: Slab
- Roof: Composition
Condition
- Year built: 1974
Utilities & green energy
- Sewer: Public Sewer
- Water: Public Water, City
- Utilities for property: Electricity Available, Cable Available
Community & HOA
Community
- Security: Smoke Detector(s)
Location
- Region: Longview
Financial & listing details
- Price per square foot: $121/sqft
- Tax assessed value: $195,510
- Annual tax amount: $3,902
- Price range: $265K - $265K
- Date on market: 4/1/2026
- Listing terms: Cash,FHA,Conventional,VA Loan,Must Qualify
- Exclusions: Personal items
Estimated market value
Zestimate®
$261,200
Estimated sales range
$248,000 - $274,000
Rent Zestimate®
$2,362/mo
Price history
| Date | Event | Price |
|---|---|---|
| 6/2/2026 | Price change | $265,000-3.6%$121/sqft |
Source: | ||
| 4/1/2026 | Listed for sale | $275,000$126/sqft |
Source: | ||
Public tax history
| Year | Property taxes | Tax assessment |
|---|---|---|
| 2025 | $3,903 +2.3% | $195,510 +2.4% |
| 2024 | $3,817 +3.7% | $190,850 +2.8% |
| 2023 | $3,681 +20.6% | $185,720 +33.1% |
| 2022 | $3,053 +2.6% | $139,500 +6.5% |
| 2021 | $2,974 +28% | $130,950 +27.4% |
| 2020 | $2,324 +0.1% | $102,810 +0.3% |
| 2019 | $2,322 +32.5% | $102,530 +33.7% |
| 2018 | $1,753 -0.9% | $76,690 -0.9% |
| 2017 | $1,769 +0.9% | $77,390 +0.9% |
| 2016 | $1,753 -15.1% | $76,720 -15.1% |
| 2015 | $2,066 | $90,380 +17.8% |
| 2014 | -- | $76,730 -0.5% |
| 2013 | -- | $77,150 +1.9% |
| 2012 | -- | $75,690 +0.1% |
| 2011 | -- | $75,620 +2.8% |
| 2010 | -- | $73,580 +0.2% |
| 2009 | -- | $73,420 +5.1% |
| 2008 | -- | $69,860 +7.9% |
| 2007 | -- | $64,770 +8.5% |
| 2006 | -- | $59,700 +5.3% |
| 2005 | -- | $56,700 -44.6% |
| 2004 | -- | $102,310 +10% |
| 2003 | -- | $93,010 +0.9% |
| 2002 | -- | $92,180 +1.4% |
| 2001 | -- | $90,880 +1.5% |
| 2000 | -- | $89,550 |
Find assessor info on the county website
Monthly payment
Est. payment
Payment breakdown
Explore the cost of this home by adjusting the details. Changes won't be saved.Climate risks
Neighborhood: 75605
Nearby schools
GreatSchools rating
- NAEast Texas Montessori Prep AcademyGrades: PK-KDistance: 2.4 mi
- 9/10Judson STEAM AcademyGrades: 6-8Distance: 4.1 mi
- 6/10Longview High SchoolGrades: 9-12Distance: 1.3 mi
Schools provided by the listing agent
- District: Longview
Source: LGVBOARD. This data may not be complete. We recommend contacting the local school district to confirm school assignments for this home.
- $--3 bd2 ba1.8k sqft2703 N 4th St, Longview, TX 75605Sold
Save 
- $214,1003 bd2 ba1.9k sqft2707 N 4th St, Longview, TX 75605Off Market
Save 
- $224,1003 bd2 ba1.9k sqft2707 4th St, Longview, TX 75605Off Market
Save 
- $242,200-- bd2 ba2k sqft2801 N 4th St, Longview, TX 75605Off Market
Save - $249,900-- bd2 ba1.8k sqft2701 N 4th St, Longview, TX 75605Off Market
Save - $8,190-- bd-- ba-- sqft2704 N 4th St, Longview, TX 75605Off Market
Save - $257,700-- bd2 ba1.6k sqft2702 N 4th St, Longview, TX 75605Off Market
Save - $261,4004 bd2 ba1.8k sqft2704 Fleetwood Dr, Longview, TX 75605Off Market
Save
A local agent can set up tours, give advice and negotiate with sellers.