Fully Renovated | Move-In Ready | Prime Elmwood Park Location! Welcome to 2705 N 73rd Ave-where timeless charm meets modern luxury in the heart of Elmwood Park. This beautifully rehabbed brick English-style home offers the perfect blend of character, quality craftsmanship, and today's most desirable upgrades. From the moment you walk in, you'll feel the difference. The sun-filled living room flows effortlessly into a stunning, fully redesigned kitchen featuring sleek quartz countertops, brand-new stainless steel appliances, and clean, modern finishes that today's buyers love. The kitchen opens into a spacious dining/family room-creating the ideal layout for entertaining, everyday living, and making lasting memories. Step outside to your new deck, perfect for summer gatherings or quiet mornings with coffee. The main level also features a generously sized bedroom and a beautifully updated full bath-ideal for guests, in-laws, or flexible living arrangements. Upstairs, the expansive primary suite is a true retreat. With ample space for a sitting area, reading nook, or nursery, this level offers versatility rarely found in homes of this style. An additional bedroom provides the perfect setup for family, guests, or a home office. The basement adds even more value with a dedicated office space-perfect for remote work, a gym, or creative use. What truly sets this home apart is the complete, high-quality renovation: New electrical & plumbing throughout New 200-amp electrical service Backflow prevention system for added peace of mind Thoughtfully designed finishes and upgrades throughout Outside, enjoy all-new landscaping and fresh sod in both the front and backyard-creating inviting outdoor spaces ready for relaxation or play. A detached two-car garage provides convenience and additional storage. Located in a highly desirable, commuter-friendly neighborhood with easy access to shopping, dining, parks, and major highways, this home offers the perfect balance of comfort, style, and convenience.
Closed
$460,000
2705 N 73rd Ave, Elmwood Park, IL 60707
3beds
1,600sqft
Single Family Residence
Built in 1948
3,750 Square Feet Lot
$466,600 Zestimate®
$288/sqft
$2,756 Estimated rent
Home value
$466,600
$425,000 - $513,000
$2,756/mo
Zestimate® history
Owner options
List your home for rent
$2,756/mo
Rent Zestimate®
Find your next renter with Zillow Rental Manager. Plus, with online applications, you can quickly screen prospective tenants – for free.
$2,756/mo
Rent Zestimate®
Refinance and save
$3,283/mo
Est. payment
Refinancing to a lower rate could help reduce your monthly payments and save thousands over the life of the loan.
$3,283/mo
Est. payment
Explore your selling options
Work with a Zillow partner agent
Leverage their expertise and Zillow's premium Showcase listings to get your home seen by more buyers.
Get startedList with your own agent
Get your home in front of millions of buyers by listing it on Zillow.
Learn how to do itSell it yourself
Take full control of how buyers see your home on Zillow by listing For Sale by Owner (FSBO).
List your homeWhat's special
Clean modern finishesModern luxurySleek quartz countertopsStunning fully redesigned kitchenIdeal layout for entertainingBrand-new stainless steel appliancesTimeless charm
Zillow last checked:
Listing updated:
Listed by:
Sajeena Jayaprakash 224-374-1900,
Epique Realty Inc
Bought with:
Gabriela Wood
Baird & Warner
Source: MRED as distributed by MLS GRID,MLS#: 12531072
Facts & features
Interior
Bedrooms & bathrooms
- Bedrooms: 3
- Bathrooms: 2
- Full bathrooms: 2
Rooms
- Room types: Office, Deck
Primary bedroom
- Features: Flooring (Luxury Vinyl), Bathroom (Full)
- Level: Second
- Area: 400 Square Feet
- Dimensions: 20X20
Bedroom 2
- Features: Flooring (Luxury Vinyl)
- Level: Second
- Area: 120 Square Feet
- Dimensions: 12X10
Bedroom 3
- Features: Flooring (Luxury Vinyl)
- Level: Main
- Area: 120 Square Feet
- Dimensions: 10X12
Deck
- Level: Main
- Area: 80 Square Feet
- Dimensions: 8X10
Dining room
- Features: Flooring (Luxury Vinyl)
- Level: Main
- Area: 120 Square Feet
- Dimensions: 10X12
Kitchen
- Features: Kitchen (Custom Cabinetry, SolidSurfaceCounter, Updated Kitchen), Flooring (Luxury Vinyl)
- Level: Main
- Area: 120 Square Feet
- Dimensions: 12X10
Living room
- Features: Flooring (Luxury Vinyl)
- Level: Main
- Area: 285 Square Feet
- Dimensions: 15X19
Office
- Level: Basement
- Area: 90 Square Feet
- Dimensions: 10X9
Heating
- Natural Gas
Cooling
- Central Air
Appliances
- Included: Range, Microwave, Dishwasher, Refrigerator, Disposal, Stainless Steel Appliance(s), Gas Oven, Gas Water Heater
- Laundry: Gas Dryer Hookup
Features
- Basement: Partially Finished,Exterior Entry,Full,Walk-Out Access
Interior area
- Total structure area: 0
- Total interior livable area: 1,600 sqft
Property
Parking
- Total spaces: 2
- Parking features: Yes, Detached, Garage
- Garage spaces: 2
Accessibility
- Accessibility features: No Disability Access
Features
- Stories: 2
- Patio & porch: Deck
Lot
- Size: 3,750 Square Feet
- Dimensions: 125x30
Details
- Additional structures: Garage(s)
- Parcel number: 12254060450000
- Special conditions: None
- Other equipment: Sump Pump
Construction
Type & style
- Home type: SingleFamily
- Architectural style: Tudor
- Property subtype: Single Family Residence
Materials
- Brick
- Foundation: Concrete Perimeter
- Roof: Asphalt
Condition
- New construction: No
- Year built: 1948
- Major remodel year: 2026
Utilities & green energy
- Electric: 200+ Amp Service
- Sewer: Public Sewer
- Water: Lake Michigan
Community & HOA
HOA
- Services included: None
Location
- Region: Elmwood Park
Financial & listing details
- Price per square foot: $288/sqft
- Tax assessed value: $350,010
- Annual tax amount: $3,862
- Date on market: 5/6/2026
- Listing terms: Conventional
- Ownership: Fee Simple
Price history
| Date | Event | Price |
|---|---|---|
| 5/21/2026 | Sold | $460,000+2.2%$288/sqft |
Source:  MRED as distributed by MLS GRID #12531072 Report a problem MRED as distributed by MLS GRID #12531072 Report a problem | ||
| 5/12/2026 | Pending sale | $450,000$281/sqft |
Source: MRED as distributed by MLS GRID #12531072 Report a problem | ||
| 5/6/2026 | Listed for sale | $450,000+83.7%$281/sqft |
Source: MRED as distributed by MLS GRID #12531072 Report a problem | ||
| 10/1/2025 | Sold | $245,000$153/sqft |
Source: Public Record Report a problem | ||
| 7/25/2025 | Sold | $245,000+8.9%$153/sqft |
Source: MRED as distributed by MLS GRID #12402344 Report a problem | ||
| 7/1/2025 | Contingent | $225,000$141/sqft |
Source: MRED as distributed by MLS GRID #12402344 Report a problem | ||
| 6/26/2025 | Listed for sale | $225,000$141/sqft |
Source: MRED as distributed by MLS GRID #12402344 Report a problem | ||
Public tax history
| Year | Property taxes | Tax assessment |
|---|---|---|
| 2024 | $3,511 +2.4% | $35,001 +0% |
| 2023 | $3,429 -0.1% | $34,999 |
| 2022 | $3,433 -19.7% | $34,999 +37.1% |
| 2021 | $4,275 +11.1% | $25,531 |
| 2020 | $3,848 +12.6% | $25,531 -13.4% |
| 2019 | $3,418 -10.3% | $29,482 +43.7% |
| 2018 | $3,812 +5.3% | $20,516 |
| 2017 | $3,622 -20.6% | $20,516 +10.2% |
| 2016 | $4,563 -8% | $18,614 +16.6% |
| 2015 | $4,960 +41.7% | $15,963 |
| 2014 | $3,499 +3.4% | $15,963 |
| 2013 | $3,383 -21.9% | $15,963 -24.5% |
| 2012 | $4,332 -2% | $21,144 |
| 2011 | $4,422 +9.8% | $21,144 |
| 2010 | $4,027 +20.7% | $21,144 -21.1% |
| 2009 | $3,336 +6.3% | $26,801 -12% |
| 2008 | $3,139 +1.9% | $30,456 |
| 2007 | $3,080 -6% | $30,456 +28.3% |
| 2006 | $3,278 -2.2% | $23,740 |
| 2005 | $3,351 +4.7% | $23,740 |
| 2004 | $3,201 +1.5% | $23,740 +44.4% |
| 2003 | $3,153 +2.4% | $16,440 |
| 2002 | $3,080 +23% | $16,440 |
| 2001 | $2,503 -1.8% | $16,440 +23.9% |
| 2000 | $2,550 +8.8% | $13,265 |
| 1999 | $2,345 | $13,265 |
Find assessor info on the county website
Neighborhood: 60707
Nearby homes
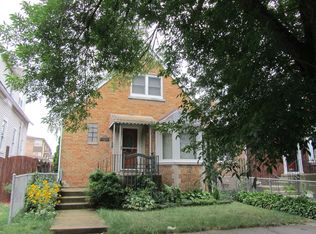
- $446,6004 bd3 ba1.9k sqft2707 N 73rd Ave, Elmwood Park, IL 60707Off Market
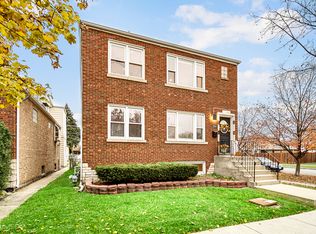
- $--4 bd2 ba2k sqft2701 N 73rd Ave #1, Elmwood Park, IL 60707Off Market
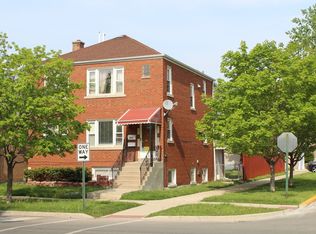
- $380,0006 bd3 ba1.8k sqft2701 N 73rd Ave, Elmwood Park, IL 60707Off Market
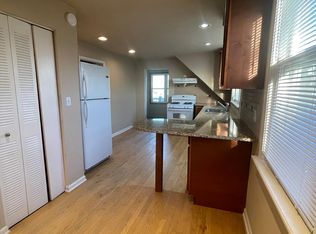
- $--1 bd1 ba950 sqft2717 N 73rd Ave UNIT 2, Elmwood Park, IL 60707Off Market
- $---- bd-- ba-- sqft2717 N 73rd Ave, Elmwood Park, IL 60707Off Market
- $444,1004 bd2 ba1.6k sqft2717 N 73rd Ct #1, Elmwood Park, IL 60707Off Market
- $383,6003 bd2 ba1.9k sqft2719 N 73rd Ave, Elmwood Park, IL 60707Off Market
- $--1 bd1 ba800 sqft2719 N 73rd Ave UNIT 2, Elmwood Park, IL 60707Off Market
Nearby schools
GreatSchools rating
- 8/10John Mills Elementary SchoolGrades: PK-5Distance: 0.5 mi
- 7/10Elm Middle SchoolGrades: 6-8Distance: 1.2 mi
- 4/10Elmwood Park High SchoolGrades: 9-12Distance: 1.2 mi
Schools provided by the listing agent
- Elementary: John Mills Elementary School
- Middle: Elm Middle School
- High: Elmwood Park High School
- District: 401
Source: MRED as distributed by MLS GRID. This data may not be complete. We recommend contacting the local school district to confirm school assignments for this home.
Get a cash offer in 3 minutes
Find out how much your home could sell for in as little as 3 minutes with a no-obligation cash offer.
Estimated market value
$466,600
Get a cash offer in 3 minutes
Find out how much your home could sell for in as little as 3 minutes with a no-obligation cash offer.
Estimated market value
$466,600
- Illinois
- Cook County
- Elmwood Park
- 60707
- 2705 N 73rd Ave
Nearby cities
Nearby zip codes
Other Elmwood Park Topics
