Skip main navigation
Sold for $415,000
  • $415,000

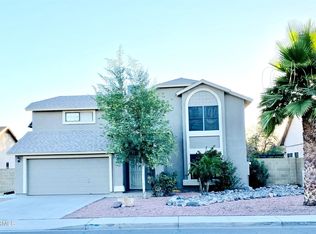
    2705 N 87TH Drive, Phoenix, AZ 85037

    4beds
    3baths
    2,050sqft
    Single Family Residence
    Built in 1988
    6,238 Square Feet Lot
    $406,100 Zestimate®
    $202/sqft
    $2,229 Estimated rent

    Home value

    $406,100

    $386,000 - $426,000

    $2,229/mo

    Zestimate® history
    Loading
    Loading...

    Owner options

    List your home for rent

    $2,229/mo

    Rent Zestimate®

    Find your next renter with Zillow Rental Manager. Plus, with online applications, you can quickly screen prospective tenants – for free.

    Learn more

    $2,229/mo

    Rent Zestimate®

    Refinance and save

    $2,399/mo

    Est. payment

    Refinancing to a lower rate could help reduce your monthly payments and save thousands over the life of the loan.

    See today's rates

    $2,399/mo

    Est. payment

    Explore your selling options

    Work with a Zillow partner agent

    Leverage their expertise and Zillow's premium Showcase listings to get your home seen by more buyers.

    Get started

    List with your own agent

    Get your home in front of millions of buyers by listing it on Zillow.

    Learn how to do it

    Sell it yourself

    Take full control of how buyers see your home on Zillow by listing For Sale by Owner (FSBO).

    List your home

    What's special

    Beautiful Home Remodeled in the Westridge Shadows neighborhood, this move-in-ready two-story Located within walking distance to Desert Star Park. Accessibly close to the 101 and i10 freeway, as well as major shopping and entertainment centers like Westgate and Gateway Pavilions. This home provides Beautiful Kitchen Remodeled within a year with Granite Countertops and Beautiful Kitchen Island, 4 spacious bedrooms and 3 bathrooms all with walk in Showers, offering easy access for your boat, RV and all your recreational toys! Did we mention no HOA?! Huge yard and ample on-site parking provide versatility for outdoor gatherings

    Zillow last checked:

    Listing updated:

    Listed by:

    Mike Vasquez 602-405-5282,

    My Home Group Real Estate

    Bought with:

    Mike Vasquez, SA631240000

    My Home Group Real Estate

    Source: ARMLS,MLS#: 6716490MLS Logo

    Facts & features

    Interior

    Bedrooms & bathrooms
    • Bedrooms: 4
    • Bathrooms: 3
    Heating
    • Electric
    Cooling
    • Central Air
    Features
    • Granite Counters, Double Vanity, Upstairs, Full Bth Master Bdrm, Separate Shwr & Tub
    • Flooring: Tile
    • Has basement: No
    • Has fireplace: No
    Interior area
    • Total structure area: 2,050
    • Total interior livable area: 2,050 sqft

    Property

    Parking
    • Total spaces: 5
    • Parking features: Garage, Open
    • Garage spaces: 2
    • Uncovered spaces: 3
    Features
    • Stories: 2
    • Pool features: None
    • Spa features: None
    • Fencing: Block
    Lot
    • Size: 6,238 Square Feet
    • Features: Gravel/Stone Front, Gravel/Stone Back
    Details
    • Parcel number: 10236065

    Construction

    Type & style
    • Home type: SingleFamily
    • Architectural style: Ranch
    • Property subtype: Single Family Residence
    Materials
    • Stucco, Wood Frame, Painted
    • Roof: Composition
    Condition
    • Year built: 1988

    Utilities & green energy

    • Sewer: Public Sewer
    • Water: City Water

    Community & HOA

    Community
    • Subdivision: WESTRIDGE SHADOWS
    HOA
    • Has HOA: No
    • Services included: No Fees
    Location
    • Region: Phoenix

    Financial & listing details

    • Price per square foot: $202/sqft
    • Tax assessed value: $303,800
    • Annual tax amount: $1,411
    • Date on market: 5/28/2026
    • Cumulative days on market: 35 days
    • Listing terms: Cash,Conventional,1031 Exchange
    • Ownership: Fee Simple

    Price history

    DateEventPrice
    7/12/2024Sold$415,000-1.2%$202/sqft
    Source: ARMLS #6716490 Report a problem
    6/8/2024Listed for sale$420,000+508.7%$205/sqft
    Source: ARMLS #6716490 Report a problem
    6/15/2012Listing removed$69,000$34/sqft
    Source: Vflyer Homes Report a problem
    5/4/2012Listed for sale$69,000-46.5%$34/sqft
    Source: Vflyer Homes Report a problem
    3/9/2001Sold$129,000+31%$63/sqft
    Source: Public Record Report a problem
    8/14/1995Sold$98,500$48/sqft
    Source: Public Record Report a problem

    Public tax history

    YearProperty taxesTax assessment
    2025$1,539 +12.6%$30,380 -5.7%
    2024$1,367 -1.9%$32,200 +232.8%
    2023$1,393 +2.9%$9,676 -51.2%
    2022$1,354 +7.2%$19,810 +11.4%
    2021$1,263 +0.7%$17,780 +6.8%
    2020$1,254 +6.6%$16,650 +12.9%
    2019$1,176 $14,750 +4.5%
    2018$1,176 +7.3%$14,110 +21.1%
    2017$1,097 +12.3%$11,650 +6.6%
    2016$977 -7.6%$10,930 +10.1%
    2015$1,057 $9,930 +36%
    2014-- $7,300 +28.7%
    2013-- $5,670 -15.4%
    2012-- $6,700 -5%
    2011-- $7,050 -25%
    2010-- $9,400 -49.2%
    2009-- $18,500 -12.3%
    2008-- $21,100 +26.7%
    2007-- $16,650 +44.8%
    2006-- $11,500
    2005-- $11,500 +12.7%
    2004-- $10,200
    2003-- $10,200 +15.3%
    2002-- $8,850
    Find assessor info on the county website

    Neighborhood: Maryvale

    Nearby schools

    GreatSchools rating
    Schools provided by the listing agent
    • Elementary: Amberlea Elementary School
    • Middle: Amberlea Elementary School
    • High: Copper Canyon High School
    • District: Pendergast Elementary District

    Source: ARMLS. This data may not be complete. We recommend contacting the local school district to confirm school assignments for this home.

    Get a cash offer in 3 minutes
    Find out how much your home could sell for in as little as 3 minutes with a no-obligation cash offer.
    Estimated market value
    $406,100
    Get a cash offer in 3 minutes
    Find out how much your home could sell for in as little as 3 minutes with a no-obligation cash offer.
    Estimated market value
    $406,100