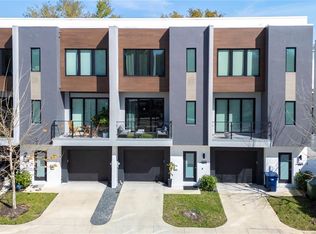
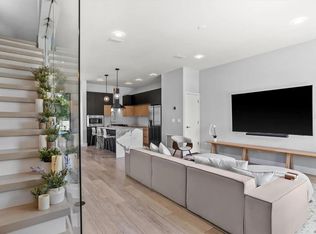
NO WIND OR WATER DAMAGE. The seller is motivated. Welcome to your dream home and the property can be ASSUMABLE AT THE SELLER 2.25 INTEREST RATE. The modern 3 bedroom 3.5 bathroom townhome with 1 oversized Car Garage just built in 2021 with LOW HOA and NO CDD fees. With 3 stories of modern elegance, this home is both designed for comfort and style. The first floor features a private bedroom with its own en-suite bathroom, perfect for guests or family members seeking their own space. Make your way up to the second floor, where you’ll find a fabulous kitchen equipped with sleek shaker cabinets and gorgeous quartz countertops. The quaint dining space is perfect for cozy meals and lively conversations. The adjoining living area boasts a stunning glass wall along the staircase, leading to a beautifully screened and turfed balcony. This delightful outdoor space is ideal for relaxing any time of day. Plus, with electronic roll-down blinds, you can easily create the perfect ambiance in the living room. On the third floor, discover the master suite a luxurious retreat featuring dual sinks and a stunning shower with upgraded closet with mirror. The third floor offers an additional bedroom complete with a full private bath. With upgraded solid core doors and upgraded paint, every inch of this home has been thoughtfully designed for your comfort and enjoyment. Close to Tampa's finest restaurants, entertainment, and nightlife, this townhome offers more than just a place to live; it provides a vibrant lifestyle. Enjoy quick access to key attractions: Tampa Museum of Art (6 minutes), Tampa Riverwalk and Raymond James Stadium (7 minutes), Hyde Park Village (9 minutes), Amalie Arena and Ybor City (10 minutes), and Tampa International Airport (12 minutes). You don't want to miss this opportunity. Schedule your private tour today.
Sold for $737,000
$737,000
2705 N BOULEVARD #3, TAMPA, FL 33602
3beds
1,810sqft
Townhouse
Built in 2021
2,224 Square Feet Lot
$719,100 Zestimate®
$407/sqft
$4,539 Estimated rent
Home value
$719,100
$662,000 - $784,000
$4,539/mo
Zestimate® history
Owner options
List your home for rent
$4,539/mo
Rent Zestimate®
Find your next renter with Zillow Rental Manager. Plus, with online applications, you can quickly screen prospective tenants – for free.
$4,539/mo
Rent Zestimate®
Refinance and save
$5,199/mo
Est. payment
Refinancing to a lower rate could help reduce your monthly payments and save thousands over the life of the loan.
$5,199/mo
Est. payment
Explore your selling options
Work with a Zillow partner agent
Leverage their expertise and Zillow's premium Showcase listings to get your home seen by more buyers.
Get startedList with your own agent
Get your home in front of millions of buyers by listing it on Zillow.
Learn how to do itSell it yourself
Take full control of how buyers see your home on Zillow by listing For Sale by Owner (FSBO).
List your homeWhat's special
Stunning glass wallUpgraded paintOversized car garageGorgeous quartz countertopsMaster suiteFabulous kitchenQuaint dining space
Zillow last checked:
Listing updated:
Listed by:
Taquisha McCluster 727-641-9681,
LPT REALTY, LLC 877-366-2213,
Juawana Colbert 704-763-9421,
LPT REALTY, LLC
Bought with:
Taquisha McCluster, 3420478
LPT REALTY, LLC
Source: Stellar MLS,MLS#: TB8309063 Originating MLS: Orlando Regional
Originating MLS: Orlando Regional
Facts & features
Interior
Bedrooms & bathrooms
- Bedrooms: 3
- Bathrooms: 4
- Full bathrooms: 3
- 1/2 bathrooms: 1
Primary bedroom
- Features: En Suite Bathroom, Walk-In Closet(s)
- Level: Third
- Area: 208 Square Feet
- Dimensions: 13x16
Primary bathroom
- Features: Built-In Shower Bench, No Closet
- Level: Third
- Area: 77 Square Feet
- Dimensions: 7x11
Kitchen
- Features: Kitchen Island, No Closet
- Level: Second
- Area: 120 Square Feet
- Dimensions: 10x12
Living room
- Features: Ceiling Fan(s), No Closet
- Level: Second
- Area: 225 Square Feet
- Dimensions: 15x15
Heating
- Central
Cooling
- Central Air
Appliances
- Included: Cooktop, Dishwasher, Disposal, Microwave, Refrigerator
- Laundry: Electric Dryer Hookup, Inside, Laundry Closet, Upper Level, Washer Hookup
Features
- Ceiling Fan(s), High Ceilings, Open Floorplan, PrimaryBedroom Upstairs, Thermostat, Vaulted Ceiling(s), Walk-In Closet(s)
- Flooring: Luxury Vinyl, Tile
- Has fireplace: No
Interior area
- Total structure area: 2,156
- Total interior livable area: 1,810 sqft
Property
Parking
- Total spaces: 1
- Parking features: Garage Door Opener, Guest
- Attached garage spaces: 1
Features
- Levels: Three Or More
- Stories: 3
- Patio & porch: Covered
- Exterior features: Lighting, Private Mailbox, Sidewalk
- Fencing: Vinyl
Lot
- Size: 2,224 Square Feet
- Features: Landscaped
Details
- Parcel number: A122918C6Y00000000007.0
- Zoning: RM-16
- Special conditions: None
Construction
Type & style
- Home type: Townhouse
- Property subtype: Townhouse
Materials
- Stucco
- Foundation: Slab
- Roof: Other
Condition
- New construction: No
- Year built: 2021
Utilities & green energy
- Sewer: Public Sewer
- Water: Public
- Utilities for property: Cable Connected, Electricity Connected, Public, Sewer Connected, Street Lights, Water Connected
Community & HOA
Community
- Features: Community Mailbox, Sidewalks
- Pet fee: $0 monthly
- Subdivision: NOCO TWNHMS
HOA
- Has HOA: Yes
- Services included: None
- HOA fee: $117 monthly
- HOA name: Noco Townhomes Homeowners Association
- HOA phone: 813-205-4991
Location
- Region: Tampa
Financial & listing details
- Price per square foot: $407/sqft
- Annual tax amount: $104
- Date on market: 10/4/2024
- Cumulative days on market: 155 days
- Listing terms: Assumable,Cash,Conventional,FHA,VA Loan
- Ownership: Fee Simple
- Total actual rent: 0
- Electric utility on property: Yes
- Road surface type: Asphalt, Paved
Price history
| Date | Event | Price |
|---|---|---|
| 12/16/2024 | Sold | $737,000-1.6%$407/sqft |
Source:  Stellar MLS #TB8309063 Report a problem Stellar MLS #TB8309063 Report a problem | ||
| 11/13/2024 | Pending sale | $749,000$414/sqft |
Source: Stellar MLS #TB8309063 Report a problem | ||
| 11/10/2024 | Price change | $749,000-2.4%$414/sqft |
Source: Stellar MLS #TB8309063 Report a problem | ||
| 10/4/2024 | Listed for sale | $767,500-2.8%$424/sqft |
Source: Stellar MLS #TB8309063 Report a problem | ||
| 9/27/2024 | Listing removed | $789,990$436/sqft |
Source: Stellar MLS #T3531178 Report a problem | ||
| 8/16/2024 | Price change | $789,990-0.6%$436/sqft |
Source: Stellar MLS #T3531178 Report a problem | ||
| 6/18/2024 | Price change | $794,990-1.9%$439/sqft |
Source: Stellar MLS #T3531178 Report a problem | ||
| 6/5/2024 | Listed for sale | $809,990$448/sqft |
Source: Stellar MLS #T3531178 Report a problem | ||
Public tax history
Tax history is unavailable.
Neighborhood: Tampa Heights
Nearby homes
- $755,0003 bd4 ba1.8k sqft2705 N Boulevard 2, Tampa, FL 33602Sold
- $674,3003 bd4 ba1.8k sqft2705 N Boulevard St #4, Tampa, FL 33602Off Market
- $523,3403 bd4 ba1.8k sqft2705 N Boulevard St, Tampa, FL 33602Off Market
- $651,900-- bd3 ba1.8k sqft2705 N Boulevard St, Tampa, FL 33602Off Market
- $653,900-- bd3 ba1.8k sqft2705 N Boulevard St, Tampa, FL 33602Off Market
- $698,0003 bd4 ba1.8k sqft2705 N Boulevard St #2, Tampa, FL 33602Off Market
- $646,7003 bd4 ba1.8k sqft2705 N Boulevard St #3, Tampa, FL 33602Off Market
- $598,5003 bd3 ba1.8k sqft2705 N Boulevard St #1, Tampa, FL 33602Off Market
Nearby schools
GreatSchools rating
- 3/10Graham Elementary SchoolGrades: PK-5Distance: 0.2 mi
- 4/10Stewart Middle Magnet SchoolGrades: 6-8Distance: 0.6 mi
- 3/10Hillsborough High SchoolGrades: PK,9-12Distance: 1.6 mi
Schools provided by the listing agent
- Elementary: Graham-HB
- Middle: Madison-HB
- High: Hillsborough-HB
Source: Stellar MLS. This data may not be complete. We recommend contacting the local school district to confirm school assignments for this home.
Get a cash offer in 3 minutes
Find out how much your home could sell for in as little as 3 minutes with a no-obligation cash offer.
Estimated market value
$719,100
Get a cash offer in 3 minutes
Find out how much your home could sell for in as little as 3 minutes with a no-obligation cash offer.
Estimated market value
$719,100
- Florida
- Hillsborough County
- Tampa
- 33602
- Tampa Heights
- 2705 N BOULEVARD Unit 3
Nearby cities
Nearby neighborhoods
Nearby zip codes
Other Tampa Topics
