Skip main navigation
Sold for $1,515,000
  • Listing Provided by: Coldwell Banker Realty
    Bought with: Century 21 Affiliated
    $1,515,000

    2705 N Flower St, Santa Ana, CA 92706

    3beds
    2,234sqft
    Single Family Residence
    Built in 1962
    9,480 Square Feet Lot
    $1,514,600 Zestimate®
    $678/sqft
    $6,898 Estimated rent

    Home value

    $1,514,600

    $1.39M - $1.64M

    $6,898/mo

    Zestimate® history
    Loading
    Loading...

    Owner options

    List your home for rent

    $6,898/mo

    Rent Zestimate®

    Find your next renter with Zillow Rental Manager. Plus, with online applications, you can quickly screen prospective tenants – for free.

    Learn more

    $6,898/mo

    Rent Zestimate®

    Refinance and save

    $9,311/mo

    Est. payment

    Refinancing to a lower rate could help reduce your monthly payments and save thousands over the life of the loan.

    See today's rates

    $9,311/mo

    Est. payment

    Explore your selling options

    Work with a Zillow partner agent

    Leverage their expertise and Zillow's premium Showcase listings to get your home seen by more buyers.

    Get started

    List with your own agent

    Get your home in front of millions of buyers by listing it on Zillow.

    Learn how to do it

    Sell it yourself

    Take full control of how buyers see your home on Zillow by listing For Sale by Owner (FSBO).

    List your home

    What's special

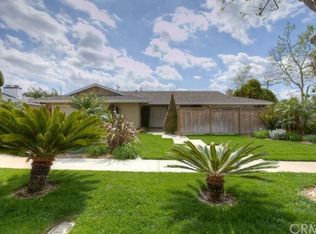
    This beautifully updated modern, mid-century ranch has been transformed into a sleek, contemporary retreat. Meticulously renovated by its owners, every element has been thoughtfully crafted to celebrate seamless indoor-outdoor living. A sophisticated living room with a striking fireplace offers a warm, inviting space that overlooks sparkling pool and rear grounds. The chefs kitchen, appointed with custom cabinetry, premium appliances, a large center island with abundant storage, opens to the dining and family room-creating an effortless flow for both everyday living and entertaining. Expansive sliding glass doors connect the interior to the pool and lounge area, blending the indoors with the outdoors in perfect harmony. The serene primary suite features a spa-inspired ensuite bathroom and a sliding glass door that leads to a secluded side garden, ideal for morning coffee or quiet reflection. A private guest wing includes two additional bedrooms, a beautifully designed bathroom, and a convenient laundry room with washer and dryer. Recent upgrades in 2025: HVAC, roof and solar power. Additional amenities include; extensively remodeled front and rear yards, outdoor lighting and irrigation system, custom garage door, Breeze block wall, and tankless water heater. Outside, the resort-style backyard invites relaxation, complete with a custom-designed, salt -water pool, private cabana and spa, multiple lounge areas, and tranquil fountains surrounded by lush, mature landscaping. Every detail reflects refined modern living- sophisticated, serene, and designed to enjoy the best of the California's indoor-outdoor lifestyle

    Zillow last checked:

    Listing updated:

    Listing Provided by:

    Bridget Taylor DRE #00921523 562-760-7573,

    Coldwell Banker Realty

    Bought with:

    Garrett Williams, DRE #02018351

    Century 21 Affiliated

    Source: CRMLS,MLS#: PW25260539MLS LogoOriginating MLS: California Regional MLS

    Facts & features

    Interior

    Bedrooms & bathrooms
    • Bedrooms: 3
    • Bathrooms: 2
    • Full bathrooms: 2
    Primary bedroom
    • Features: Main Level Primary
    Bedroom
    • Features: All Bedrooms Down
    Bedroom
    • Features: Bedroom on Main Level
    Bathroom
    • Features: Bathtub, Dual Sinks, Full Bath on Main Level, Soaking Tub, Separate Shower
    Kitchen
    • Features: Kitchen Island, Kitchen/Family Room Combo, Pots & Pan Drawers, Remodeled, Updated Kitchen
    Heating
    • Fireplace(s), Solar
    Cooling
    • Central Air, Electric
    Appliances
    • Included: Dishwasher, Electric Oven, Refrigerator, Dryer, Washer
    • Laundry: Laundry Room
    Features
    • Open Floorplan, All Bedrooms Down, Bedroom on Main Level, Main Level Primary
    • Flooring: Carpet, Tile, Vinyl
    • Has fireplace: Yes
    • Fireplace features: Living Room
    • Common walls with other units/homes: No Common Walls
    Interior area
    • Total interior livable area: 2,234 sqft

    Property

    Parking
    • Total spaces: 2
    • Parking features: Direct Access, Driveway, Garage Faces Front, Garage
    • Attached garage spaces: 2
    Features
    • Levels: One
    • Stories: 1
    • Entry location: 0
    • Patio & porch: Covered
    • Exterior features: Lighting
    • Has private pool: Yes
    • Pool features: In Ground, Private, Solar Heat, Salt Water
    • Has spa: Yes
    • Spa features: In Ground, Private, Solar Heat
    • Has view: Yes
    • View description: None
    Lot
    • Size: 9,480 sqft
    • Features: Corner Lot
    Details
    • Additional structures: Cabana
    • Parcel number: 00203604
    • Special conditions: Standard

    Construction

    Type & style
    • Home type: SingleFamily
    • Architectural style: Contemporary,Ranch
    • Property subtype: Single Family Residence
    Materials
    • Stucco
    • Foundation: Slab
    Condition
    • Turnkey
    • New construction: No
    • Year built: 1962

    Utilities & green energy

    • Sewer: Public Sewer, Sewer Tap Paid
    • Water: Public
    • Utilities for property: Electricity Connected, Sewer Connected, Water Connected
    Green energy
    • Energy generation: Solar

    Community & neighborhood

    Security
    • Security features: Smoke Detector(s)
    Community
    • Community features: Curbs, Park, Suburban
    Location
    • Region: Santa Ana
    • Subdivision: Othr

    Other

    Other facts
    • Listing terms: Cash to New Loan,Conventional
    • Road surface type: Paved

    Price history

    DateEventPrice
    12/12/2025Sold$1,515,000+1.3%$678/sqft
    Source: CRMLS #PW25260539 Report a problem
    12/8/2025Pending sale$1,495,000$669/sqft
    Source: CRMLS #PW25260539 Report a problem
    11/23/2025Contingent$1,495,000$669/sqft
    Source: CRMLS #PW25260539 Report a problem
    11/15/2025Listed for sale$1,495,000+63%$669/sqft
    Source: CRMLS #PW25260539 Report a problem
    10/22/2019Sold$917,000$410/sqft
    Source: CRMLS #IG19173346 Report a problem
    8/16/2019Pending sale$917,000$410/sqft
    Source: Realty Masters & Associates #IG19173346 Report a problem
    7/21/2019Price change$917,000-0.1%$410/sqft
    Source: Realty Masters & Associates #IG19173346 Report a problem
    6/5/2019Price change$918,000-2.1%$411/sqft
    Source: Realty Masters & Associates #IG19081149 Report a problem
    5/13/2019Price change$938,000-2.2%$420/sqft
    Source: Realty Masters & Associates #IG19081149 Report a problem
    4/10/2019Listed for sale$958,888+33.2%$429/sqft
    Source: Realty Masters & Associates #IG19081149 Report a problem
    2/16/2018Sold$720,000-3.9%$322/sqft
    Source: Public Record Report a problem
    1/5/2018Pending sale$749,000$335/sqft
    Source: Bennion Deville Homes #OC17237165 Report a problem
    12/25/2017Listed for sale$749,000$335/sqft
    Source: Bennion Deville Homes #OC17237165 Report a problem
    12/10/2017Pending sale$749,000$335/sqft
    Source: Bennion Deville Homes #OC17237165 Report a problem
    10/17/2017Listed for sale$749,000+304.9%$335/sqft
    Source: Bennion Deville Homes #OC17237165 Report a problem
    7/28/1995Sold$185,000$83/sqft
    Source: Public Record Report a problem

    Public tax history

    YearProperty taxesTax assessment
    2025$11,630 +2.6%$1,002,872 +2%
    2024$11,330 +2.5%$983,208 +2%
    2023$11,057 +1%$963,930 +2%
    2022$10,951 +2.4%$945,030 +2%
    2021$10,691 -11.6%$926,500 +1%
    2020$12,099 +12.9%$917,000 +24.9%
    2019$10,718 +24%$734,400 +14.6%
    2018$8,643 +17.3%$640,968 +2%
    2017$7,371 $628,400 +2%
    2016$7,371 +2%$616,079 +1.5%
    2015$7,223 +3%$606,825 +2%
    2014$7,012 $594,939 +2.5%
    2013-- $580,368 +7%
    2012-- $542,400 -4%
    2011-- $565,000
    2010-- $565,000 +136.7%
    2009-- $238,654 +2%
    2008-- $233,975 +2%
    2007-- $229,388 +2%
    2006-- $224,891 +2%
    2005-- $220,482 +2%
    2004-- $216,159 +1.9%
    2003-- $212,198 +2%
    2002-- $208,038 +2%
    2001$2,109 -0.2%$203,959 +2%
    2000$2,113 $199,960

    Find assessor info on the county website

    Neighborhood: Morrison-Eldridge Park

    Nearby schools

    GreatSchools rating
    Get a cash offer in 3 minutes
    Find out how much your home could sell for in as little as 3 minutes with a no-obligation cash offer.
    Estimated market value
    $1,514,600
    Get a cash offer in 3 minutes
    Find out how much your home could sell for in as little as 3 minutes with a no-obligation cash offer.
    Estimated market value
    $1,514,600