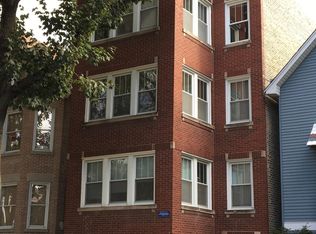
Welcome to this beautifully updated 4-bedroom, 3-bathroom home on a quiet, tree-lined street in Lincoln Park-offering impressive renovations, generous space, and the perfect opportunity for a buyer to add their own finishing touches. Step onto the expansive front porch, ideal for summer evenings with neighbors, and into the sun-drenched living room featuring vaulted ceilings and stunning skylights. The chef's kitchen impresses with crisp white quartz countertops, white shaker cabinetry offering abundant storage, a center island with breakfast bar, and stainless-steel appliances-including two ovens, perfect for entertaining. A spacious dining area anchors the heart of the home, making it easy to host everything from dinner parties to cozy weeknight meals. The primary suite offers a peaceful retreat with a large walk-in closet and a spa-inspired en-suite bathroom featuring double vanities and a sleek, modern shower. A second main-level bedroom with great closet space and a stylish full bath with on-trend gray finishes completes this floor. Downstairs, discover a huge fully finished basement with a versatile family room, two oversized bedrooms ideal for guests or in-laws, and another full bathroom. All bedrooms feature non-toxic, eco-friendly carpeting, and there's no shortage of storage thanks to the extra-deep laundry room. From either the kitchen or basement, step outside to your private backyard haven-complete with stone pavers, a mature tree providing shade and charm, and a generous back porch perfect for relaxing or entertaining. All of this in an unbeatable location-just steps to Jewel, Dunkin', Wrightwood Park, and top-rated Prescott Elementary (10/10). Enjoy walkability to local restaurants, parks, pediatricians, the library, and more. With easy access to Riverpoint Shopping Center and Clybourn Corridor, you're never far from everything you need. Don't miss this opportunity to own a move-in ready home in one of Chicago's most beloved neighborhoods-with room to make it truly your own.
Closed
Zillow last checked:
Listing updated:
Bought with:
Ashley Bell
@properties Christie's International Real Estate
Source: MRED as distributed by MLS GRID,MLS#: 12335373
Price history
| Date | Event | Price |
|---|---|---|
| 7/15/2025 | Sold | $830,000+29.7%$302/sqft |
Source:  MRED as distributed by MLS GRID #12335373 Report a problem MRED as distributed by MLS GRID #12335373 Report a problem | ||
| 9/18/2020 | Sold | $640,000+0.6%$233/sqft |
Source: MRED as distributed by MLS GRID #10774449 Report a problem | ||
| 4/25/2016 | Sold | $636,000-1.7%$231/sqft |
Source: Public Record Report a problem | ||
| 10/15/2008 | Sold | $647,000+14.5%$235/sqft |
Source: Public Record Report a problem | ||
| 11/17/2004 | Sold | $565,000+109.3%$205/sqft |
Source: Public Record Report a problem | ||
| 8/19/1998 | Sold | $270,000+10.7%$98/sqft |
Source: Public Record Report a problem | ||
| 6/24/1997 | Sold | $244,000$89/sqft |
Source: Public Record Report a problem | ||
Nearby homes
- $974,5003 bd3 ba2.7k sqft2705 N Marshfield Ave #2705, Chicago, IL 60614Off Market

- $1,264,4003 bd3 ba3k sqft2701 N Marshfield Ave, Chicago, IL 60614Off Market
- $906,5003 bd2 ba1.4k sqft2707 N Marshfield Ave, Chicago, IL 60614Off Market
- $--3 bd1 ba1.1k sqft2711 N Marshfield Ave APT 4, Chicago, IL 60614Off Market
Get a cash offer in 3 minutes
Find out how much your home could sell for in as little as 3 minutes with a no-obligation cash offer.
Estimated market value
$883,100
