Skip main navigation
Closed
  • $240,000

    2705 N Us Highway 45 #52, Clifton, IL 60927

    4beds
    1,908sqft
    Single Family Residence
    Built in 1950
    0.4 Acres Lot
    $263,000 Zestimate®
    $126/sqft
    $2,113 Estimated rent

    Home value

    $263,000

    $247,000 - $276,000

    $2,113/mo

    Zestimate® history
    Loading
    Loading...

    Owner options

    List your home for rent

    $2,113/mo

    Rent Zestimate®

    Find your next renter with Zillow Rental Manager. Plus, with online applications, you can quickly screen prospective tenants – for free.

    Learn more

    $2,113/mo

    Rent Zestimate®

    Refinance and save

    $1,788/mo

    Est. payment

    Refinancing to a lower rate could help reduce your monthly payments and save thousands over the life of the loan.

    See today's rates

    $1,788/mo

    Est. payment

    Explore your selling options

    Work with a Zillow partner agent

    Leverage their expertise and Zillow's premium Showcase listings to get your home seen by more buyers.

    Get started

    List with your own agent

    Get your home in front of millions of buyers by listing it on Zillow.

    Learn how to do it

    Sell it yourself

    Take full control of how buyers see your home on Zillow by listing For Sale by Owner (FSBO).

    List your home

    What's special

    Nice sized bedroomsLarge second bedroomDouble closetsLarge closetsGarage heaterNewly renovated homeSeparate dining space
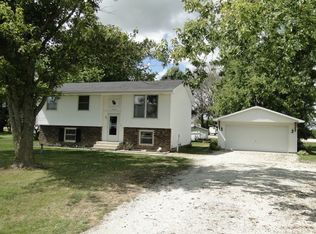
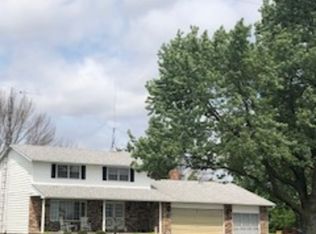
    Newly renovated home in Central School District. Open concept main level with hard surface flooring throughout the home. Main level features large living room, kitchen with separate dining space. Two nice sized bedrooms with large closets, a full bath, and a 1/2 bath with laundry. Second level features primarily suite with double closets. Large second bedroom with WIC, and full bathroom. Additional storage available in attic. Massive 3 car garage 32x24, garage heater is as is. Small 8x8 storage room off garage. 10x12 yard shed. Small covered porch off kitchen. 2 miles from areas best secret - the Longbranch!

    Zillow last checked:

    Listing updated:

    Listing courtesy of:

    Cindy Olson-Purdy 815-383-0026,

    Berkshire Hathaway HomeServices Speckman Realty,

    Brit-Anne Wilkening 815-383-2521,

    Berkshire Hathaway HomeServices Speckman Realty

    Bought with:

    Michelle Arseneau, ABR,SFR

    Coldwell Banker Realty

    Source: MRED as distributed by MLS GRID,MLS#: 11956451MLS Logo

    Facts & features

    Interior

    Bedrooms & bathrooms
    • Bedrooms: 4
    • Bathrooms: 3
    • Full bathrooms: 2
    • 1/2 bathrooms: 1
    Primary bedroom
    • Features: Flooring (Wood Laminate)
    • Level: Second
    • Area: 280 Square Feet
    • Dimensions: 20X14
    Bedroom 2
    • Features: Flooring (Wood Laminate)
    • Level: Second
    • Area: 210 Square Feet
    • Dimensions: 15X14
    Bedroom 3
    • Features: Flooring (Wood Laminate)
    • Level: Main
    • Area: 120 Square Feet
    • Dimensions: 12X10
    Bedroom 4
    • Level: Main
    • Area: 196 Square Feet
    • Dimensions: 14X14
    Dining room
    • Features: Flooring (Wood Laminate)
    • Level: Main
    • Area: 168 Square Feet
    • Dimensions: 12X14
    Family room
    • Features: Flooring (Wood Laminate)
    • Level: Main
    • Area: 216 Square Feet
    • Dimensions: 12X18
    Kitchen
    • Features: Flooring (Wood Laminate)
    • Level: Main
    • Area: 180 Square Feet
    • Dimensions: 15X12
    Laundry
    • Features: Flooring (Wood Laminate)
    • Level: Main
    • Area: 48 Square Feet
    • Dimensions: 8X6
    Living room
    • Features: Flooring (Wood Laminate)
    • Level: Main
    • Area: 112 Square Feet
    • Dimensions: 14X8
    Heating
    • Propane
    Cooling
    • Central Air
    Appliances
    • Included: Range, Microwave, Dishwasher, High End Refrigerator, Washer, Dryer, Stainless Steel Appliance(s), Water Softener Owned
    • Laundry: Main Level, Electric Dryer Hookup, In Bathroom
    Features
    • 1st Floor Bedroom, 1st Floor Full Bath
    • Flooring: Laminate
    • Basement: Crawl Space
    • Attic: Dormer
    Interior area
    • Total structure area: 0
    • Total interior livable area: 1,908 sqft
    • Finished area below ground: 0

    Property

    Parking
    • Total spaces: 3
    • Parking features: Gravel, Garage Door Opener, On Site, Garage Owned, Attached, Garage
    • Attached garage spaces: 3
    • Has uncovered spaces: Yes
    Accessibility
    • Accessibility features: No Disability Access
    Features
    • Stories: 2
    Lot
    • Size: 0.40 Acres
    • Dimensions: 95 X 178
    Details
    • Additional structures: Shed(s)
    • Parcel number: 11184000040000
    • Zoning: SINGL
    • Special conditions: None
    • Other equipment: Water-Softener Owned, Ceiling Fan(s)

    Construction

    Type & style
    • Home type: SingleFamily
    • Property subtype: Single Family Residence
    Materials
    • Vinyl Siding
    • Roof: Asphalt
    Condition
    • New construction: No
    • Year built: 1950
    • Major remodel year: 2023
    Details
    • Builder model: 2 STORY

    Utilities & green energy

    • Electric: 200+ Amp Service
    • Sewer: Shared Septic
    • Water: Shared Well

    Community & neighborhood

    Security
    • Security features: Carbon Monoxide Detector(s)
    Location
    • Region: Clifton

    HOA & financial

    HOA
    • Services included: None

    Other

    Other facts
    • Listing terms: Conventional
    • Ownership: Fee Simple

    Price history

    DateEventPrice
    6/28/2024Sold$240,000-2%$126/sqft
    Source: MRED as distributed by MLS GRID #11956451 Report a problem
    5/20/2024Contingent$244,900$128/sqft
    Source: MRED as distributed by MLS GRID #11956451 Report a problem
    5/15/2024Listed for sale$244,900$128/sqft
    Source: MRED as distributed by MLS GRID #11956451 Report a problem
    4/3/2024Contingent$244,900$128/sqft
    Source: MRED as distributed by MLS GRID #11956451 Report a problem
    3/13/2024Price change$244,900-2%$128/sqft
    Source: MRED as distributed by MLS GRID #11956451 Report a problem
    2/18/2024Price change$249,900-3.8%$131/sqft
    Source: MRED as distributed by MLS GRID #11956451 Report a problem
    1/31/2024Listed for sale$259,900+642.6%$136/sqft
    Source: MRED as distributed by MLS GRID #11956451 Report a problem
    4/14/2023Sold$35,000$18/sqft
    Source: MRED as distributed by MLS GRID #11744259 Report a problem
    3/24/2023Pending sale$35,000$18/sqft
    Source: MRED as distributed by MLS GRID #11744259 Report a problem

    Public tax history

    YearProperty taxesTax assessment
    2024$2,593 +9.3%$36,040 +12.5%
    2023$2,373 +6.8%$32,030 +2%
    2022$2,222 +0.1%$31,400 +8.1%
    2021$2,219 +11.6%$29,040 +16.6%
    2020$1,988 +1.6%$24,900 +3.4%
    2019$1,957 +3.1%$24,080 +2.7%
    2018$1,898 +0%$23,450 +1.8%
    2017$1,897 -2.4%$23,040
    2016$1,945 -38.5%$23,040 +1.3%
    2015$3,160 -27.7%$22,750 -55%
    2014$4,370 +7.3%$50,540 -4.2%
    2013$4,073 $52,770 -6.2%
    2012$4,073 -5.9%$56,230 -3.5%
    2010$4,327 $58,250

    Find assessor info on the county website

    Neighborhood: 60927

    Nearby schools

    GreatSchools rating
    Schools provided by the listing agent
    • District: 4

    Source: MRED as distributed by MLS GRID. This data may not be complete. We recommend contacting the local school district to confirm school assignments for this home.

    Get pre-qualified for a loan
    At Zillow Home Loans, we can pre-qualify you in as little as 5 minutes with no impact to your credit score.

    An equal housing lender. NMLS #10287.