Skip main navigation
Closed
  • $1,860,000

    2705 Oak Manor Dr, Mount Pleasant, SC 29466

    4beds
    4,223sqft
    Single Family Residence
    Built in 2010
    0.65 Acres Lot
    $2,092,700 Zestimate®
    $440/sqft
    $7,630 Estimated rent

    Home value

    $2,092,700

    $1.95M - $2.26M

    $7,630/mo

    Zestimate® history
    Loading
    Loading...

    Owner options

    List your home for rent

    $7,630/mo

    Rent Zestimate®

    Find your next renter with Zillow Rental Manager. Plus, with online applications, you can quickly screen prospective tenants – for free.

    Learn more

    $7,630/mo

    Rent Zestimate®

    Refinance and save

    $10,507/mo

    Est. payment

    Refinancing to a lower rate could help reduce your monthly payments and save thousands over the life of the loan.

    See today's rates

    $10,507/mo

    Est. payment

    Explore your selling options

    Work with a Zillow partner agent

    Leverage their expertise and Zillow's premium Showcase listings to get your home seen by more buyers.

    Get started

    List with your own agent

    Get your home in front of millions of buyers by listing it on Zillow.

    Learn how to do it

    Sell it yourself

    Take full control of how buyers see your home on Zillow by listing For Sale by Owner (FSBO).

    List your home

    What's special

    Swimming poolsTennis courtsSalt water poolGas fireplaceBonus roomHuge bonus roomPrimary suite
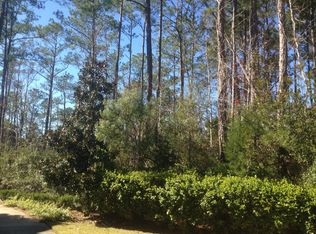
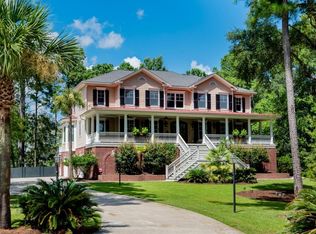
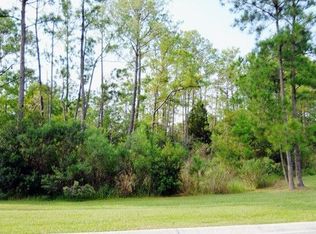
    Luxurious custom designed home with pool on large lot overlooking the marsh and next to a pond with fountain, located in the premier gated community of Dunes West. Enter the home through double mahoghany doors that open to a dramatic two story foyer with grand curved staircase. There are 10' ceilings on the first floor and 9' on the second floor with exquiste moldings and beautiful Tiger Wood floors throughout the home. The two story great room offers a gas fireplace, built in bookshelves and two sets of French doors leading to the spacious veranda overlooking the beautifully landscaped fenced backyard and salt water pool. The gourmet kitchen features Quartzite premier natural stone countertops, GE Mongram applianaces, Sharpe microwave drawer, refrigerator, and 6 burner gas rangeThe adjoining formal dining room has a fireplace. The first floor primary suite has hardwood floors and its own fireplace. The primary bath is a classic design with oversized tile shower, soaking tub with a bay window, his and hers vanities. and a huge walk in closet with ample space for hanging clothes, shelves, shoe racks and cabinets with drawers. Upstairs you will find the additional bedrooms, one with an ensuite bath. There is a huge bonus room with vaulted ceilings that adjoins a screened porch with fantastic views. The bonus room could be the fourth bedroom. Crystal chandeliers in the two story great room are on a lift so they can be lowered for cleaning. Additional highlights include a large laundry room with room for an office/work area. tankless water heater, storage shed in backyard, and a 3 car garage. Dunes West offers an optional golf club membership or an optional athletic club membership with amenities that includes a clubhouse, swimming pools, fitness center, tennis courts, walking and biking trails.

    Zillow last checked:

    Listing updated:

    Listed by:

    Carolina One Real Estate 843-779-8660

    Bought with:

    Tabby Realty LLC

    Tabby Realty LLC

    Source: CTMLS,MLS#: 23027216MLS Logo

    Facts & features

    Interior

    Bedrooms & bathrooms
    • Bedrooms: 4
    • Bathrooms: 4
    • Full bathrooms: 3
    • 1/2 bathrooms: 1
    Heating
    • Electric, Heat Pump
    Cooling
    • Central Air
    Appliances
    • Laundry: Electric Dryer Hookup, Washer Hookup, Laundry Room
    Features
    • Ceiling - Smooth, High Ceilings, Kitchen Island, Walk-In Closet(s), Wet Bar, Ceiling Fan(s), Eat-in Kitchen, Entrance Foyer, Pantry
    • Flooring: Ceramic Tile, Wood
    • Number of fireplaces: 3
    • Fireplace features: Bedroom, Dining Room, Gas Log, Great Room, Three
    Interior area
    • Total structure area: 4,223
    • Total interior livable area: 4,223 sqft

    Property

    Parking
    • Total spaces: 3
    • Parking features: Garage, Attached, Garage Door Opener
    • Attached garage spaces: 3
    Features
    • Levels: Two
    • Stories: 2
    • Patio & porch: Patio, Screened
    • Exterior features: Lawn Irrigation
    • Has private pool: Yes
    • Pool features: In Ground
    • Fencing: Perimeter
    • Waterfront features: Marshfront, Pond
    Lot
    • Size: 0.65 Acres
    • Features: .5 - 1 Acre
    Details
    • Parcel number: 5940500154
    • Special conditions: Flood Insurance

    Construction

    Type & style
    • Home type: SingleFamily
    • Architectural style: Traditional
    • Property subtype: Single Family Residence
    Materials
    • Stucco
    • Foundation: Crawl Space
    • Roof: Architectural
    Condition
    • New construction: No
    • Year built: 2010

    Utilities & green energy

    • Sewer: Public Sewer
    • Water: Public
    • Utilities for property: Dominion Energy, Mt. P. W/S Comm

    Community & neighborhood

    Community
    • Community features: Boat Ramp, Clubhouse, Club Membership Available, Dock Facilities, Golf, Park, Pool, RV / Boat Storage, Security, Tennis Court(s), Trash, Walk/Jog Trails
    Location
    • Region: Mount Pleasant
    • Subdivision: Dunes West

    Other

    Other facts
    • Listing terms: Cash,Conventional

    Price history

    DateEventPrice
    1/10/2024Sold$1,860,000-1.3%$440/sqft
    Source: CTMLS #23027216 Report a problem
    12/8/2023Contingent$1,885,000$446/sqft
    Source: CTMLS #23027216 Report a problem
    12/4/2023Listed for sale$1,885,000+34.6%$446/sqft
    Source: CTMLS #23027216 Report a problem
    6/11/2021Sold$1,400,000+617.9%$332/sqft
    Source: Public Record Report a problem
    8/19/2008Sold$195,000+77.3%$46/sqft
    Source: Public Record Report a problem
    9/17/2003Sold$110,000$26/sqft
    Source: Public Record Report a problem

    Public tax history

    YearProperty taxesTax assessment
    2025$6,850 +30.1%$74,600 +33.2%
    2024$5,264 +4.5%$56,000
    2023$5,038 +2.4%$56,000
    2022$4,918 +60.2%$56,000 +82.2%
    2021$3,069 -2.4%$30,740
    2020$3,145 $30,740 +14.7%
    2019$3,145 $26,800 -6.9%
    2017$3,145 +16.5%$28,800
    2016$2,700 +5.2%$28,800
    2015$2,566 -10.8%$28,800
    2014$2,875 --
    2011$2,875 +21.3%--
    2010$2,370 $11,700
    2009$2,370 +122.1%$11,700 +114.3%
    2008$1,067 +11.7%$5,460
    2006$955 -1.2%$5,460
    2005$967 -53.9%$5,460 -44.8%
    2004$2,098 +1.4%$9,900
    2003$2,070 +4.1%$9,900
    2002$1,989 $9,900

    Find assessor info on the county website

    Neighborhood: 29466

    Nearby schools

    GreatSchools rating
    Schools provided by the listing agent
    • Elementary: Laurel Hill Primary
    • Middle: Cario
    • High: Wando

    Source: CTMLS. This data may not be complete. We recommend contacting the local school district to confirm school assignments for this home.

    Get a cash offer in 3 minutes
    Find out how much your home could sell for in as little as 3 minutes with a no-obligation cash offer.
    Estimated market value
    $2,092,700
    Get a cash offer in 3 minutes
    Find out how much your home could sell for in as little as 3 minutes with a no-obligation cash offer.
    Estimated market value
    $2,092,700