Skip main navigation
Closed
  • Price Unknown

    2705 Octavia St, New Orleans, LA 70115

    5beds
    3,351sqft
    Single Family Residence
    Built in 1918
    4,791 Square Feet Lot
    $729,100 Zestimate®
    $--/sqft
    $5,272 Estimated rent

    Home value

    $729,100

    $693,000 - $766,000

    $5,272/mo

    Zestimate® history
    Loading
    Loading...

    Owner options

    List your home for rent

    $5,272/mo

    Rent Zestimate®

    Find your next renter with Zillow Rental Manager. Plus, with online applications, you can quickly screen prospective tenants – for free.

    Learn more

    $5,272/mo

    Rent Zestimate®

    Refinance and save

    Refinancing to a lower rate could help reduce your monthly payments and save thousands over the life of the loan.

    See today's rates

    Explore your selling options

    Work with a Zillow partner agent

    Leverage their expertise and Zillow's premium Showcase listings to get your home seen by more buyers.

    Get started

    List with your own agent

    Get your home in front of millions of buyers by listing it on Zillow.

    Learn how to do it

    Sell it yourself

    Take full control of how buyers see your home on Zillow by listing For Sale by Owner (FSBO).

    List your home

    What's special

    Low-maintenance backyardLight-filled main floorTurf putting greenStainless steel appliancesGranite countertopsRenovated kitchenSeparate jacuzzi tub
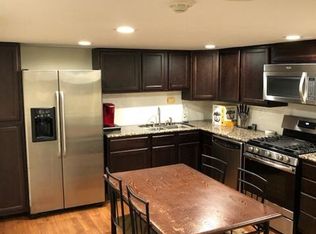
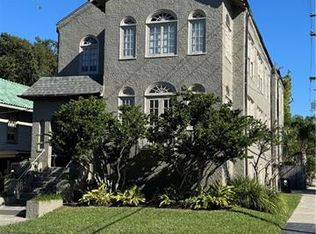
    This beautifully updated raised basement home perfectly blends timeless charm with modern luxury in the heart of the University area. The light-filled main floor features an open living and dining layout and a renovated kitchen equipped with granite countertops and stainless steel appliances. The primary suite offers a private retreat with a walk-in closet and a spa-like bath featuring quartzite counters and a separate jacuzzi tub, while two additional bedrooms share a convenient Jack-and-Jill bathroom. Downstairs, a spacious den with French doors opens to a low-maintenance backyard featuring a turf putting green, a mudroom, and a dedicated laundry area. Offering incredible versatility, the property includes a separate-entrance raised basement apartment that comes fully furnished and move-in ready. With 2 bedrooms, 1.5 baths, and a full kitchen with washer and dryer. This space has a proven rental history of $1,850/month but serves equally well as a home office, gym, or guest suite.Apartment sq ft is included in the total living area. Complete with a 2-car carport and updated infrastructure including new French drains and sump pumps, this home provides access to Freret Street and Downtown.

    Zillow last checked:

    Listing updated:

    Listed by:

    June Logan 504-289-2798,

    KELLER WILLIAMS REALTY 455-0100

    Bought with:

    Elizabeth McNulty

    Compass Uptown-Maple St

    Source: GSREIN,MLS#: 2534264MLS Logo

    Facts & features

    Interior

    Bedrooms & bathrooms
    • Bedrooms: 5
    • Bathrooms: 5
    • Full bathrooms: 3
    • 1/2 bathrooms: 2
    Primary bedroom
    • Description: Flooring: Wood
    • Level: Second
    • Dimensions: 13.8x12.7
    Bedroom
    • Description: Flooring: Wood
    • Level: Second
    • Dimensions: 14.7x12.7
    Bedroom
    • Description: Flooring: Wood
    • Level: Second
    • Dimensions: 15.2x12.7
    Bedroom
    • Description: Flooring: Laminate,Simulated Wood
    • Level: First
    • Dimensions: 8.5x12.4
    Bedroom
    • Description: Flooring: Laminate,Simulated Wood
    • Level: First
    • Dimensions: 11.7x12.4
    Primary bathroom
    • Description: Flooring: Tile
    • Level: Second
    • Dimensions: 9.4x16.3
    Bathroom
    • Description: Flooring: Tile
    • Level: Second
    • Dimensions: 9.1x5.11
    Bathroom
    • Description: Flooring: Tile
    • Level: First
    • Dimensions: 7.4x7.0
    Den
    • Description: Flooring: Concrete,Painted/Stained
    • Level: First
    • Dimensions: 15.8x17.5
    Dining room
    • Description: Flooring: Wood
    • Level: Second
    • Dimensions: 12.4x14.9
    Half bath
    • Description: Flooring: Tile
    • Level: Second
    • Dimensions: 5.5x3.7
    Half bath
    • Description: Flooring: Tile
    • Level: First
    • Dimensions: 3.8x7.5
    Kitchen
    • Description: Flooring: Wood
    • Level: Second
    • Dimensions: 10.9x9
    Kitchen
    • Description: Flooring: Laminate,Simulated Wood
    • Level: First
    • Dimensions: 13.8x11.5
    Laundry
    • Description: Flooring: Concrete,Painted/Stained
    • Level: First
    • Dimensions: 12x12.4
    Living room
    • Description: Flooring: Wood
    • Level: Second
    • Dimensions: 16.6x14.9
    Living room
    • Description: Flooring: Laminate,Simulated Wood
    • Level: First
    • Dimensions: 12.8x12.3
    Mud room
    • Description: Flooring: Concrete,Painted/Stained
    • Level: First
    • Dimensions: 25.9x9.7
    Heating
    • Central
    Cooling
    • Central Air, Window Unit(s)
    Appliances
    • Included: Dryer, Dishwasher, Disposal, Microwave, Oven, Range, Refrigerator, Washer
    Features
    • Attic, Ceiling Fan(s), Carbon Monoxide Detector, Granite Counters, Pull Down Attic Stairs, Stainless Steel Appliances
    • Attic: Pull Down Stairs
    • Has fireplace: No
    • Fireplace features: None
    Interior area
    • Total structure area: 3,891
    • Total interior livable area: 3,351 sqft

    Property

    Parking
    • Total spaces: 2
    • Parking features: Carport, Off Street, Two Spaces
    • Has carport: Yes
    Features
    • Levels: Two
    • Stories: 2
    • Patio & porch: Brick, Porch
    • Exterior features: Fence, Porch
    • Pool features: None
    Lot
    • Size: 4,791 Square Feet
    • Dimensions: 43 x 110
    • Features: City Lot, Rectangular Lot
    Details
    • Additional structures: Apartment
    • Parcel number: 614341102
    • Special conditions: None

    Construction

    Type & style
    • Home type: SingleFamily
    • Property subtype: Single Family Residence
    Materials
    • Brick, Stucco, Wood Siding
    • Foundation: Slab
    • Roof: Other
    Condition
    • Excellent
    • Year built: 1918

    Utilities & green energy

    • Sewer: Public Sewer
    • Water: Public

    Community & HOA

    Community
    • Features: Public Transportation
    • Security: Smoke Detector(s)
    HOA
    • Has HOA: No
    Location
    • Region: New Orleans

    Financial & listing details

    • Tax assessed value: $651,600
    • Annual tax amount: $7,697
    • Date on market: 1/4/2026

    Price history

    DateEventPrice
    5/11/2026Sold--
    Source: GSREIN #2534264 Report a problem
    4/10/2026Pending sale$775,000$231/sqft
    Source: GSREIN #2534264 Report a problem
    3/18/2026Contingent$775,000$231/sqft
    Source: GSREIN #2534264 Report a problem
    1/4/2026Listed for sale$775,000+21.5%$231/sqft
    Source: GSREIN #2534264 Report a problem
    7/23/2020Listing removed$1,600
    Source: KELLER WILLIAMS REALTY 455-0100 #2256587 Report a problem
    6/12/2020Listed for rent$1,600
    Source: KELLER WILLIAMS REALTY 455-0100 #2256587 Report a problem
    4/4/2018Sold--
    Source: Public Record Report a problem
    3/27/2018Pending sale$638,000$190/sqft
    Source: RE/MAX N.O. Properties #2138156 Report a problem
    3/27/2018Listed for sale$638,000$190/sqft
    Source: RE/MAX N.O. Properties #2138156 Report a problem
    7/7/2014Sold--
    Source: Public Record Report a problem

    Public tax history

    YearProperty taxesTax assessment
    2026$7,697 -4.5%$65,160 -4%
    2025$8,056 -1.5%$67,880
    2024$8,177 +10.5%$67,880 +14.3%
    2023$7,397 -21.6%$59,380 -10.3%
    2022$9,430 -6.5%$66,210 -4.4%
    2021$10,088 +22.7%$69,270 +24.4%
    2020$8,225 -2.2%$55,670
    2019$8,411 +14%$55,670
    2018$7,375 $55,670
    2017$7,375 -1.9%$55,670 +21%
    2016$7,519 +27%$46,000
    2015$5,922 $46,000 +13.6%
    2014$5,922 -13.4%$40,500 -10%
    2013$6,839 $45,000 +97.9%
    2012-- $22,740
    2011-- $22,740
    2010-- $22,740
    2009-- $22,740
    2007-- $22,740 -7.9%
    2000-- $24,700
    Find assessor info on the county website

    Neighborhood: Audubon

    Nearby schools

    GreatSchools rating
    Get a cash offer in 3 minutes
    Find out how much your home could sell for in as little as 3 minutes with a no-obligation cash offer.
    Estimated market value
    $729,100
    Get a cash offer in 3 minutes
    Find out how much your home could sell for in as little as 3 minutes with a no-obligation cash offer.
    Estimated market value
    $729,100