The Somerset floor plan features a open modern feel with 9' ceilings on the first floor. This home is very comfortable with a gourmet kitchen with optional 42" deluxe cabinets with a large island. The kitchen opens up into beautiful optional sun room off the back of the home. A flex space in the front of the home can be used as a living room, office, den, formal dining, or even a play area. Garage entry with coat hooks/cubes and 1st floor powder room. Enjoy grilling & relaxing on your deck that runs along the back of the home off the sun room. 3 bedrooms plus a huge loft upstairs, 2nd floor laundry with a folding counter & sink. Owners suite features optional tray ceiling, double vanities, shower, soak tub, and walk-in closet.
Sold for $625,000
$625,000
2705 Parkerridge Dr, Independence, KY 41051
3beds
2,380sqft
Single Family Residence
Built in 2024
-- sqft lot
$435,200 Zestimate®
$263/sqft
$2,961 Estimated rent
Home value
$435,200
$405,000 - $470,000
$2,961/mo
Zestimate® history
Owner options
List your home for rent
$2,961/mo
Rent Zestimate®
Find your next renter with Zillow Rental Manager. Plus, with online applications, you can quickly screen prospective tenants – for free.
$2,961/mo
Rent Zestimate®
Refinance and save
$3,849/mo
Est. payment
Refinancing to a lower rate could help reduce your monthly payments and save thousands over the life of the loan.
$3,849/mo
Est. payment
Explore your selling options
Work with a Zillow partner agent
Leverage their expertise and Zillow's premium Showcase listings to get your home seen by more buyers.
Get startedList with your own agent
Get your home in front of millions of buyers by listing it on Zillow.
Learn how to do itSell it yourself
Take full control of how buyers see your home on Zillow by listing For Sale by Owner (FSBO).
List your homeWhat's special
Gourmet kitchenHuge loftFlex spaceOptional sun roomWalk-in closetLarge islandFolding counter and sink
Zillow last checked:
Listing updated:
Source: Maronda Homes
Facts & features
Interior
Bedrooms & bathrooms
- Bedrooms: 3
- Bathrooms: 3
- Full bathrooms: 2
- 1/2 bathrooms: 1
Interior area
- Total interior livable area: 2,380 sqft
Property
Parking
- Total spaces: 2
- Parking features: Garage
- Garage spaces: 2
Details
- Parcel number: 046000420300
Construction
Type & style
- Home type: SingleFamily
- Property subtype: Single Family Residence
Condition
- New Construction
- New construction: Yes
- Year built: 2024
Details
- Builder name: Maronda Homes
Community & HOA
Community
- Subdivision: Hickory Valley
Location
- Region: Independence
Financial & listing details
- Price per square foot: $263/sqft
- Tax assessed value: $35,000
- Annual tax amount: $429
- Date on market: 11/21/2024
Price history
| Date | Event | Price |
|---|---|---|
| 1/2/2025 | Sold | $625,000$263/sqft |
Source: Public Record Report a problem | ||
| 12/10/2024 | Price change | $625,000-4.6%$263/sqft |
Source:  Maronda Homes Report a problem Maronda Homes Report a problem | ||
| 11/21/2024 | Listed for sale | $654,990$275/sqft |
Source: Maronda Homes Report a problem | ||
Public tax history
| Year | Property taxes | Tax assessment |
|---|---|---|
| 2024 | $429 -2.9% | $35,000 |
| 2023 | $442 -1.4% | $35,000 |
| 2022 | $448 -1.5% | $35,000 |
| 2021 | $455 -5.2% | $35,000 +16.7% |
| 2020 | $480 | $30,000 |
| 2019 | $480 +1% | $30,000 |
| 2018 | $475 | $30,000 |
| 2017 | $475 +69.5% | $30,000 +33.3% |
| 2015 | $280 +1.5% | $22,500 |
| 2014 | $276 | $22,500 |
| 2013 | $276 | $22,500 |
| 2012 | -- | $22,500 |
| 2011 | -- | $22,500 |
| 2010 | -- | $22,500 |
| 2009 | -- | $22,500 -25% |
| 2008 | -- | $30,000 |
| 2007 | -- | $30,000 |
Find assessor info on the county website
Neighborhood: 41051
Nearby homes
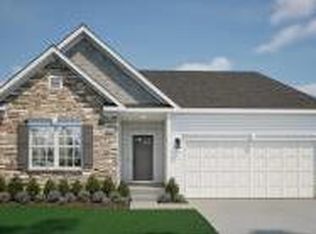
- from $317,0953 bd2 ba1.7k sqftSanibel Plan, Hickory Valley, Independence, KY 41051New Construction
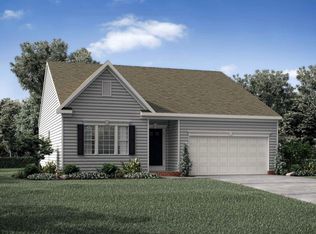
- from $300,0952 bd2 ba1.4k sqftAvalon Plan, Hickory Valley, Independence, KY 41051New Construction
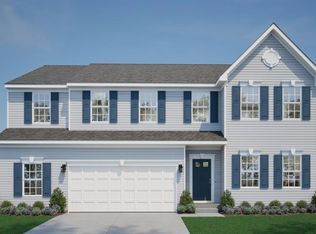
- from $463,5904 bd3 ba2.9k sqftTruman Plan, Hickory Valley, Independence, KY 41051New Construction
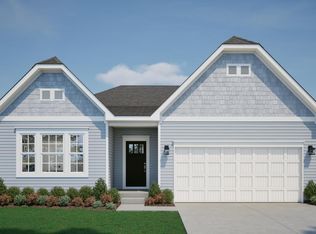
- from $412,9903 bd2 ba2k sqftMiramar Plan, Hickory Valley, Independence, KY 41051New Construction
- from $425,9904 bd3 ba2.9k sqftChattanooga Plan, Hickory Valley, Independence, KY 41051New Construction
- from $410,8054 bd3 ba2.8k sqftCarlisle Plan, Hickory Valley, Independence, KY 41051New Construction
- from $375,3853 bd3 ba2k sqftRockford Plan, Hickory Valley, Independence, KY 41051New Construction
- from $393,5903 bd3 ba2.3k sqftSomerset Plan, Hickory Valley, Independence, KY 41051New Construction
Nearby schools
GreatSchools rating
- 6/10White's Tower Elementary SchoolGrades: PK-5Distance: 2.2 mi
- 8/10Woodland Middle SchoolGrades: 6-8Distance: 3 mi
- 6/10Scott High SchoolGrades: 9-12Distance: 3.1 mi
Schools provided by the MLS
- Elementary: White Tower Elementary School
- Middle: Woodland Middle School
- High: Scott High School
- District: Kenton County School District
Source: Maronda Homes. This data may not be complete. We recommend contacting the local school district to confirm school assignments for this home.
Get a cash offer in 3 minutes
Find out how much your home could sell for in as little as 3 minutes with a no-obligation cash offer.
Estimated market value
$435,200
Get a cash offer in 3 minutes
Find out how much your home could sell for in as little as 3 minutes with a no-obligation cash offer.
Estimated market value
$435,200
- Kentucky
- Kenton County
- Independence
- 41051
- 2705 Parkerridge Dr
Nearby cities
Nearby zip codes
Other Independence Topics
