Nestled in Crowne Pointe, discover the epitome of contemporary living at 2705 Patriot Drive, Anderson 46012. This elegant all-brick condo boasts a generous 1,744 square feet of carefully crafted space, exuding a harmonious blend of comfort and style. Upon entry, you are greeted by the warmth of the meticulously designed interior, featuring 2 spacious bedrooms and 2 immaculate baths, offering the perfect balance between functionality and luxury. The inviting living room beckons with a cozy gas fireplace, providing the perfect ambiance for intimate gatherings or peaceful relaxation. Step into the expansive family room, ideal for hosting memorable get-togethers or unwinding in tranquility. Recently upgraded, the residence flaunts brand new Luxury Vinyl Plank and carpet flooring, seamlessly complementing the contemporary aesthetic. The entire property has received a fresh coat of paint in October 2023, accentuating the modern allure and welcoming ambiance. The well-appointed kitchen boasts stainless steel appliances, including a refrigerator, electric stove, dishwasher, and a convenient microwave hood, catering to the culinary enthusiast's every need. Situated in a well-maintained community, residents can enjoy the convenience of inclusive lawn care maintenance and snow removal, allowing for a hassle-free living experience throughout the seasons. Benefiting from its prime location, this exquisite condo is in close proximity to Anderson University, providing easy access to educational and cultural amenities. Don't miss the opportunity to make this refined haven your own, offering an unparalleled blend of comfort, convenience, and sophistication. Schedule your viewing today and embrace the lifestyle you've always dreamed of at 2705 Patriot Drive.
Sold
$245,000
2705 Patriot Dr, Anderson, IN 46012
2beds
1,744sqft
Residential, Condominium
Built in 2008
-- sqft lot
$255,900 Zestimate®
$140/sqft
$1,577 Estimated rent
Home value
$255,900
$243,000 - $269,000
$1,577/mo
Zestimate® history
Owner options
List your home for rent
$1,577/mo
Rent Zestimate®
Find your next renter with Zillow Rental Manager. Plus, with online applications, you can quickly screen prospective tenants – for free.
$1,577/mo
Rent Zestimate®
Refinance and save
$1,703/mo
Est. payment
Refinancing to a lower rate could help reduce your monthly payments and save thousands over the life of the loan.
$1,703/mo
Est. payment
Explore your selling options
Work with a Zillow partner agent
Leverage their expertise and Zillow's premium Showcase listings to get your home seen by more buyers.
Get startedList with your own agent
Get your home in front of millions of buyers by listing it on Zillow.
Learn how to do itSell it yourself
Take full control of how buyers see your home on Zillow by listing For Sale by Owner (FSBO).
List your homeWhat's special
Cozy gas fireplaceCarpet flooringModern allureConvenient microwave hoodExpansive family roomWell-appointed kitchenInclusive lawn care maintenance
Zillow last checked:
Listing updated:
Listed by:
Robert Fernandez 765-208-1069,
CENTURY 21 Scheetz
Bought with:
Robert Fernandez
CENTURY 21 Scheetz
Source: MIBOR as distributed by MLS GRID,MLS#: 21946751
Facts & features
Interior
Bedrooms & bathrooms
- Bedrooms: 2
- Bathrooms: 2
- Full bathrooms: 2
- Main level bathrooms: 2
- Main level bedrooms: 2
Primary bedroom
- Features: Carpet
- Level: Main
- Area: 240 Square Feet
- Dimensions: 16x15
Bedroom 2
- Features: Carpet
- Level: Main
- Area: 180 Square Feet
- Dimensions: 12x15
Other
- Features: Vinyl Plank
- Level: Main
- Area: 56 Square Feet
- Dimensions: 8x7
Dining room
- Features: Vinyl Plank
- Level: Main
- Area: 96 Square Feet
- Dimensions: 12x8
Family room
- Features: Vinyl Plank
- Level: Main
- Area: 266 Square Feet
- Dimensions: 19x14
Kitchen
- Features: Vinyl Plank
- Level: Main
- Area: 108 Square Feet
- Dimensions: 12x9
Living room
- Features: Vinyl Plank
- Level: Main
- Area: 374 Square Feet
- Dimensions: 22x17
Heating
- Forced Air
Cooling
- Has cooling: Yes
Appliances
- Included: Dishwasher, Disposal, Microwave, Electric Oven, Refrigerator, Water Heater, Water Purifier, Water Softener Owned
- Laundry: Main Level
Features
- Windows: Windows Vinyl
- Has basement: No
- Number of fireplaces: 1
- Fireplace features: Living Room
- Common walls with other units/homes: 1 Common Wall
Interior area
- Total structure area: 1,744
- Total interior livable area: 1,744 sqft
- Finished area below ground: 0
Property
Parking
- Total spaces: 2
- Parking features: Attached, Concrete
- Attached garage spaces: 2
- Details: Garage Parking Other(Garage Door Opener)
Features
- Levels: One
- Stories: 1
- Entry location: Ground Level
- Patio & porch: Covered, Patio
Lot
- Size: 2,178 Square Feet
- Features: Curbs, Mature Trees
Details
- Parcel number: 481208204031014003
Construction
Type & style
- Home type: Condo
- Architectural style: Contemporary,Traditional
- Property subtype: Residential, Condominium
- Attached to another structure: Yes
Materials
- Brick
- Foundation: Slab
Condition
- New construction: No
- Year built: 2008
Utilities & green energy
- Water: Municipal/City
Community & HOA
Community
- Subdivision: Subdivision Not Available See Legal
HOA
- Has HOA: Yes
- Services included: Lawncare, Snow Removal
- HOA fee: $125 monthly
- HOA phone: 765-759-0230
Location
- Region: Anderson
Financial & listing details
- Price per square foot: $140/sqft
- Tax assessed value: $224,800
- Annual tax amount: $3,826
- Date on market: 10/27/2023
- Cumulative days on market: 124 days
Price history
| Date | Event | Price |
|---|---|---|
| 3/28/2024 | Sold | $245,000+2.1%$140/sqft |
Source:  MIBOR as distributed by MLS GRID #21946751 Report a problem MIBOR as distributed by MLS GRID #21946751 Report a problem | ||
| 2/5/2024 | Pending sale | $240,000$138/sqft |
Source: MIBOR as distributed by MLS GRID #21946751 Report a problem | ||
| 12/1/2023 | Price change | $240,000-4%$138/sqft |
Source: MIBOR as distributed by MLS GRID #21946751 Report a problem | ||
| 10/27/2023 | Listed for sale | $250,000$143/sqft |
Source: MIBOR as distributed by MLS GRID #21946751 Report a problem | ||
Public tax history
| Year | Property taxes | Tax assessment |
|---|---|---|
| 2025 | $2,186 -44.1% | $224,800 +13.7% |
| 2024 | $3,913 +2.3% | $197,800 +13.1% |
| 2023 | $3,826 +3.4% | $174,900 +2.3% |
| 2022 | $3,702 +5.5% | $171,000 +4% |
| 2021 | $3,509 +4.7% | $164,500 +5.9% |
| 2020 | $3,352 +6.4% | $155,300 +4.8% |
| 2019 | $3,151 +16.5% | $148,200 +8.6% |
| 2018 | $2,704 -1% | $136,500 +1% |
| 2017 | $2,732 -0.1% | $135,200 -1% |
| 2016 | $2,734 +0.9% | $136,600 +0.8% |
| 2014 | $2,710 -1% | $135,500 -1% |
| 2013 | $2,738 +1.9% | $136,900 +1.9% |
| 2012 | $2,686 | $134,300 |
Find assessor info on the county website
Neighborhood: 46012
Nearby homes
- $263,900-- bd2 ba1.7k sqft2707 Patriot Dr, Anderson, IN 46012Off Market
- $291,6002 bd2 ba1.9k sqft2635 Patriot Dr, Anderson, IN 46012Off Market
- $237,1002 bd2 ba1.7k sqft2708 Patriot Dr, Anderson, IN 46012Off Market
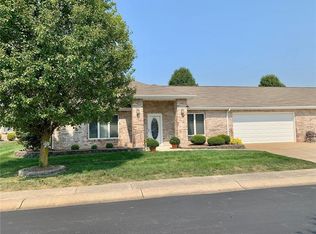
- $247,0002 bd2 ba1.7k sqft116 Independence Ave, Anderson, IN 46012Off Market

- $244,800-- bd2 ba1.7k sqft2710 Patriot Dr, Anderson, IN 46012Off Market
- $236,0002 bd2 ba1.7k sqft2717 Patriot Dr, Anderson, IN 46012Sold
- $179,800-- bd2 ba1.4k sqft2704 E 2nd St, Anderson, IN 46012Off Market
- $169,500-- bd2 ba1.2k sqft2706 E 2nd St, Anderson, IN 46012Off Market
Nearby schools
GreatSchools rating
- 3/10Eastside Elementary SchoolGrades: K-5Distance: 0.8 mi
- 5/10Highland Jr High SchoolGrades: 7-8Distance: 1.7 mi
- 3/10Anderson High SchoolGrades: 9-12Distance: 4.1 mi
Schools provided by the listing agent
- Elementary: Eastside Elementary School
- Middle: Highland Middle School
- High: Anderson High School
Source: MIBOR as distributed by MLS GRID. This data may not be complete. We recommend contacting the local school district to confirm school assignments for this home.


Get pre-qualified for a loan
At Zillow Home Loans, we can pre-qualify you in as little as 5 minutes with no impact to your credit score.An equal housing lender. NMLS #10287.
- Indiana
- Madison County
- Anderson
- 46012
- 2705 Patriot Dr
Nearby cities
Nearby zip codes
Other Anderson Topics
