Graceful Living in Hewitt Area – A Paradigm of Traditional Elegance!
Proudly presenting a charming 3-bedroom, 2-bath residential gem nestled in the highly desired Midway ISD. Perfectly situated on a corner lot, this captivating home offers seclusion without sacrificing convenience. Close to top-schools, local conveniences, and vibrant city offerings, it is an epitome of perfectly balanced, day-to-day living, and lavish weekend retreats.
Step inside to discover generous spaces, resonating with traditional elegance. An inviting formal dining room sits ready for your exquisite dinner parties, while the separate breakfast area and breakfast bar make for delightful mornings. The kitchen, complete with a massive walk-in pantry, ensures culinary aficionados have ample space to showcase their skills.
Curl up with a good book in front of the fireplace, beautifully complemented by stylish built-ins. Not forgetting the capacious laundry room, fully equipped with a washing machine and dryer, adding to your overall domestic bliss. Large windows throughout the home ensure each room is bathed in natural light, creating a homely ambiance that extends into the private realms.
The isolated master bedroom boasts a voluminous walk-in closet, offering the feel and functions of dressing room meets boudoir. Plush carpeting in the bedrooms exude an added layer of snugness to this tranquil sanctum.
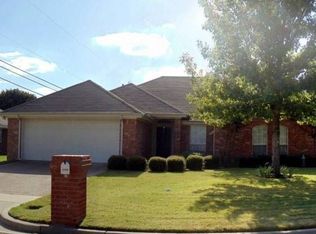
The exterior of this property is as impressive as its interiors. Radiating strength, the all-brick structure exudes a timeless appeal. A side entry 2-car garage offers secure parking and easy access, while a storage building adds abundant storage options.
The grassy lawn invites leisurely strolls, and the covered patio, overlooking the lush landscapes, is perfect for alfresco dining or simple relaxation. A long day at work followed by a chilled drink on the patio – perfection!
This home's unique blend of traditional charm, modern conveniences, and prime location makes it a one-of-a-kind op
Sold
Price Unknown
2705 Pueblo Dr, Woodway, TX 76712
3beds
1,796sqft
Single Family Residence
Built in 1996
9,448 Square Feet Lot
$322,500 Zestimate®
$--/sqft
$1,892 Estimated rent
Home value
$322,500
$306,000 - $339,000
$1,892/mo
Zestimate® history
Owner options
List your home for rent
$1,892/mo
Rent Zestimate®
Find your next renter with Zillow Rental Manager. Plus, with online applications, you can quickly screen prospective tenants – for free.
$1,892/mo
Rent Zestimate®
Refinance and save
Refinancing to a lower rate could help reduce your monthly payments and save thousands over the life of the loan.
Explore your selling options
Work with a Zillow partner agent
Leverage their expertise and Zillow's premium Showcase listings to get your home seen by more buyers.
Get startedList with your own agent
Get your home in front of millions of buyers by listing it on Zillow.
Learn how to do itSell it yourself
Take full control of how buyers see your home on Zillow by listing For Sale by Owner (FSBO).
List your homeWhat's special
Zillow last checked:
Listing updated:
Listed by:
Pam Hanson 522420,
Coldwell Banker Apex, REALTORS 254-776-0000
Bought with:
Kyla Dieterich
Kelly
Source: NTREIS,MLS#: 221163
Facts & features
Interior
Bedrooms & bathrooms
- Bedrooms: 3
- Bathrooms: 2
- Full bathrooms: 2
Heating
- Central, Electric
Cooling
- Central Air, Electric
Appliances
- Included: Electric Water Heater, Disposal, Microwave, Refrigerator
Features
- Built-in Features, High Speed Internet, Cable TV
- Flooring: Carpet, Laminate, Tile
- Windows: Window Coverings
- Number of fireplaces: 1
- Fireplace features: Wood Burning
Interior area
- Total interior livable area: 1,796 sqft
Property
Parking
- Total spaces: 2
- Parking features: Garage Faces Side
- Garage spaces: 2
Features
- Levels: One
- Stories: 1
- Patio & porch: Patio, Covered
- Pool features: None
- Fencing: Full
Lot
- Size: 9,448 Square Feet
Details
- Additional structures: Shed(s)
- Parcel number: 138479
Construction
Type & style
- Home type: SingleFamily
- Property subtype: Single Family Residence
Materials
- Stone Veneer
- Foundation: Slab
- Roof: Composition
Condition
- Year built: 1996
Utilities & green energy
- Utilities for property: Sewer Available, Cable Available
Community & HOA
Community
- Subdivision: Arrowhead Estates
Location
- Region: Woodway
Financial & listing details
- Tax assessed value: $295,010
- Annual tax amount: $6,665
- Date on market: 3/19/2025
- Cumulative days on market: 5 days
- Listing terms: Cash,Conventional,FHA,VA Loan
Price history
| Date | Event | Price |
|---|---|---|
| 4/11/2024 | Sold | -- |
Source: NTREIS #221163 Report a problem | ||
| 3/13/2024 | Pending sale | $319,900$178/sqft |
Source:  WMLS #221163 Report a problem WMLS #221163 Report a problem | ||
| 3/9/2024 | Listed for sale | $319,900+113.4%$178/sqft |
Source: WMLS #221163 Report a problem | ||
| 9/5/2012 | Listing removed | $149,900$83/sqft |
Source: Coldwell Banker Jim Stewart, Realtors #146748 Report a problem | ||
| 8/10/2012 | Price change | $149,900-3.2%$83/sqft |
Source: Coldwell Banker Jim Stewart, Realtors #146748 Report a problem | ||
| 6/16/2012 | Listed for sale | $154,900$86/sqft |
Source: Coldwell Banker Jim Stewart, Realtors #146748 Report a problem | ||
Public tax history
| Year | Property taxes | Tax assessment |
|---|---|---|
| 2025 | $4,447 +72.4% | $295,010 +0.4% |
| 2024 | $2,579 -27.8% | $293,742 +10% |
| 2023 | $3,572 +1.7% | $267,038 +10% |
| 2022 | $3,513 -9% | $242,762 +10% |
| 2021 | $3,860 | $220,693 +10% |
| 2020 | -- | $200,630 +3.2% |
| 2019 | $3,534 | $194,400 +5.9% |
| 2018 | $3,534 +3.6% | $183,590 +7.1% |
| 2017 | $3,411 +57.1% | $171,390 +7.9% |
| 2016 | $2,171 | $158,910 +3.2% |
| 2015 | $2,171 | $153,980 +1.1% |
| 2014 | $2,171 | $152,300 -0.2% |
| 2012 | -- | $152,670 -0.6% |
| 2011 | -- | $153,596 +3.2% |
| 2010 | -- | $148,763 +2.3% |
| 2009 | -- | $145,410 +1.5% |
| 2008 | -- | $143,301 +2% |
| 2007 | -- | $140,550 |
| 2006 | -- | $140,550 +2% |
| 2005 | -- | $137,766 +17.6% |
| 2004 | -- | $117,138 +4.2% |
| 2003 | -- | $112,381 +0% |
| 2002 | -- | $112,360 +9.1% |
| 2001 | -- | $102,973 -0.1% |
| 2000 | -- | $103,052 |
Find assessor info on the county website
Neighborhood: West Waco
Nearby homes
- $276,7003 bd2 ba1.6k sqft2709 Pueblo Dr, Woodway, TX 76712Off Market
- $318,4004 bd2 ba1.8k sqft2713 Pueblo Dr, Woodway, TX 76712Off Market
- $277,2003 bd2 ba1.7k sqft2704 Cherokee Ln, Woodway, TX 76712Off Market
- $292,6003 bd2 ba1.7k sqft10332 Sierra West Dr, Woodway, TX 76712Off Market
- $252,9003 bd1 ba1.4k sqft2708 Cherokee Ln, Woodway, TX 76712Off Market
- $343,1003 bd1 ba1.8k sqft10401 Sierra West Dr, Woodway, TX 76712Off Market
- $277,9003 bd1 ba1.8k sqft10405 Sierra West Dr, Woodway, TX 76712Off Market
- $329,4004 bd2 ba2.1k sqft2712 Cherokee Ln, Woodway, TX 76712Off Market
Nearby schools
GreatSchools rating
- 10/10Park Hill ElementaryGrades: PK-5Distance: 1.2 mi
- 6/10Midway Middle SchoolGrades: 6-8Distance: 1.4 mi
- 8/10Midway High SchoolGrades: 9-12Distance: 1.8 mi
Schools provided by the listing agent
- Elementary: Park Hill
- District: Midway ISD
Source: NTREIS. This data may not be complete. We recommend contacting the local school district to confirm school assignments for this home.
Sell for more on Zillow
Get a Zillow Showcase℠ listing at no additional cost and you could sell for .
$322,500
2% more
+$6,450
With Zillow Showcase(estimated)
$328,950
- Texas
- McLennan County
- Woodway
- 76712
- West Waco
- 2705 Pueblo Dr
Nearby cities
Nearby neighborhoods
Nearby zip codes
Other Woodway Topics
