Skip main navigation
Sold for $910,000
  • $910,000

    2705 S Gaylord Street, Denver, CO 80210

    4beds
    2,972sqft
    Single Family Residence
    Built in 1959
    8,712 Square Feet Lot
    $1,063,100 Zestimate®
    $306/sqft
    $4,462 Estimated rent

    Home value

    $1,063,100

    $989,000 - $1.15M

    $4,462/mo

    Zestimate® history
    Loading
    Loading...

    Owner options

    List your home for rent

    $4,462/mo

    Rent Zestimate®

    Find your next renter with Zillow Rental Manager. Plus, with online applications, you can quickly screen prospective tenants – for free.

    Learn more

    $4,462/mo

    Rent Zestimate®

    Refinance and save

    $5,255/mo

    Est. payment

    Refinancing to a lower rate could help reduce your monthly payments and save thousands over the life of the loan.

    See today's rates

    $5,255/mo

    Est. payment

    Explore your selling options

    Work with a Zillow partner agent

    Leverage their expertise and Zillow's premium Showcase listings to get your home seen by more buyers.

    Get started

    List with your own agent

    Get your home in front of millions of buyers by listing it on Zillow.

    Learn how to do it

    Sell it yourself

    Take full control of how buyers see your home on Zillow by listing For Sale by Owner (FSBO).

    List your home

    What's special

    Two-car garageMature treesModern kitchenBack patioEat-in bar areaDelightful playhouseCounter space
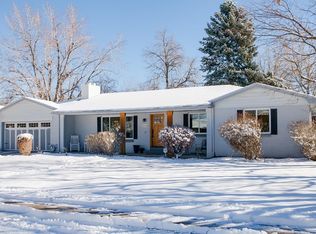
    Situated in a prime Denver location, this delightful mid-century modern ranch-style home offers a perfect blend of character, convenience, and comfort. Located across the street from St. Anne's School and less than a mile from Slavens School and DU, this home is close to excellent schools. Harvard Gulch Park and Trail are just a stone's throw away, and this home is also surrounded by a variety of restaurants and shops. This home boasts four bedrooms, and three bathrooms, and a two-car garage.You'll discover the cozy ambiance created by two wood-burning fireplaces, adding warmth and charm to the living spaces. Beautiful hardwood floors and a quaint milk box enhance the mid-century aesthetic. Step outside onto the lovely back patio, complete with a delightful playhouse, where you can fully enjoy the outdoors. Fresh updates have been made with brand new paint throughout, giving the home a refreshed and vibrant feel. Additionally, there is a dedicated office area, perfect for work or study. The modern kitchen provides a gas range, ample storage and counter space, and an eat-in bar area. Enjoy meals in the adjacent dining area, bathed in natural light streaming through the patio door. Spend delightful evenings on the back patio, overlooking mature trees. Don't miss the opportunity to own this charming Mid-Century Modern gem in Denver. Contact me today to schedule a showing and make this your new home!

    Zillow last checked:

    Listing updated:

    Listed by:

    Jessica Carcoana 720-432-3339 Jessica@JessicaCar.com,

    Your Castle Real Estate Inc,

    iMPACT Team 303-962-4272,

    Your Castle Real Estate Inc

    Bought with:

    Brook Willardsen, 40026674

    Madison & Company Properties

    Heather Kimball, 100039186

    Madison & Company Properties

    Source: REcolorado as distributed by MLS GRID,MLS#: 8270626MLS Logo

    Facts & features

    Interior

    Bedrooms & bathrooms
    • Bedrooms: 4
    • Bathrooms: 3
    • Full bathrooms: 3
    • Main level bathrooms: 2
    • Main level bedrooms: 3
    Primary bedroom
    • Level: Main
    Bedroom
    • Level: Main
    Bedroom
    • Level: Main
    Bedroom
    • Description: Non Conforming
    • Level: Basement
    Primary bathroom
    • Level: Main
    Bathroom
    • Level: Main
    Bathroom
    • Level: Basement
    Bonus room
    • Description: Exercise Or Office Space
    • Level: Basement
    Family room
    • Level: Basement
    Kitchen
    • Level: Main
    Living room
    • Level: Main
    Office
    • Level: Basement
    Heating
    • Forced Air, Natural Gas
    Cooling
    • Evaporative Cooling
    Appliances
    • Included: Dishwasher, Dryer, Humidifier, Microwave, Oven, Range, Refrigerator, Washer
    Features
    • Ceiling Fan(s), Eat-in Kitchen, Granite Counters, High Speed Internet, Primary Suite, Smoke Free
    • Flooring: Carpet, Cork, Tile, Wood
    • Windows: Double Pane Windows
    • Basement: Full
    • Number of fireplaces: 2
    • Fireplace features: Family Room, Living Room, Wood Burning
    Interior area
    • Total structure area: 2,972
    • Total interior livable area: 2,972 sqft
    • Finished area above ground: 1,486
    • Finished area below ground: 1,412

    Property

    Parking
    • Total spaces: 2
    • Parking features: Exterior Access Door
    • Attached garage spaces: 2
    Features
    • Levels: One
    • Stories: 1
    • Patio & porch: Covered
    • Exterior features: Private Yard
    Lot
    • Size: 8,712 Square Feet
    • Features: Corner Lot, Level, Many Trees, Near Public Transit, Sprinklers In Front, Sprinklers In Rear
    Details
    • Parcel number: 535118003
    • Zoning: S-SU-D
    • Special conditions: Standard

    Construction

    Type & style
    • Home type: SingleFamily
    • Architectural style: Mid-Century Modern
    • Property subtype: Single Family Residence
    Materials
    • Brick, Frame
    • Roof: Composition
    Condition
    • Updated/Remodeled
    • Year built: 1959

    Utilities & green energy

    • Sewer: Public Sewer
    • Water: Public

    Community & HOA

    Community
    • Security: Carbon Monoxide Detector(s)
    • Subdivision: Cherry Hills Vista Flg No 3
    HOA
    • Has HOA: No
    Location
    • Region: Denver

    Financial & listing details

    • Price per square foot: $306/sqft
    • Tax assessed value: $930,400
    • Annual tax amount: $4,013
    • Date on market: 7/14/2023
    • Listing terms: 1031 Exchange,Cash,Conventional,FHA,Other,VA Loan
    • Exclusions: Seller`s Personal Property
    • Ownership: Individual

    Price history

    DateEventPrice
    10/16/2023Sold$910,000+44.5%$306/sqft
    Source: REcolorado as distributed by MLS GRID #8270626 Report a problem
    3/24/2017Sold$629,900+80%$212/sqft
    Source: Public Record Report a problem
    9/29/2011Sold$349,900-1.4%$118/sqft
    Source: Public Record Report a problem
    8/22/2011Listed for sale$354,900+77.5%$119/sqft
    Source: Herman Group Real Estate #1028852 Report a problem
    6/8/1999Sold$200,000$67/sqft
    Source: Public Record Report a problem

    Public tax history

    YearProperty taxesTax assessment
    2024$4,545 +13.3%$58,660 -5.3%
    2023$4,013 +3.6%$61,920 +22.7%
    2022$3,873 +4.6%$50,460 -2.8%
    2021$3,704 +2.9%$51,910 +4%
    2020$3,600 +12.8%$49,921 -0.7%
    2019$3,193 $50,271 +21.8%
    2018$3,193 +0.3%$41,270
    2017$3,183 +8%$41,270 +9.4%
    2016$2,949 +16.5%$37,740
    2015$2,531 0%$37,740 +23.9%
    2014$2,532 +11.3%$30,470
    2013$2,274 +17.9%$30,470 +12.6%
    2012$1,929 +3.8%$27,050
    2011$1,858 +2.2%$27,050 -3%
    2010$1,817 +10.1%$27,900
    2009$1,651 -0.2%$27,900 +12.9%
    2008$1,654 +8.5%$24,720
    2007$1,524 +1.1%$24,720 +8.6%
    2006$1,507 +7%$22,760
    2005$1,408 +7.5%$22,760 +1.3%
    2003$1,309 +1.9%$22,460 +2.7%
    2002$1,285 $21,870 +15%
    2001-- $19,010
    Find assessor info on the county website

    Neighborhood: University

    Nearby schools

    GreatSchools rating
    Schools provided by the listing agent
    • Elementary: Slavens E-8
    • Middle: Merrill
    • High: Thomas Jefferson
    • District: Denver 1

    Source: REcolorado as distributed by MLS GRID. This data may not be complete. We recommend contacting the local school district to confirm school assignments for this home.

    Get a cash offer in 3 minutes
    Find out how much your home could sell for in as little as 3 minutes with a no-obligation cash offer.
    Estimated market value
    $1,063,100
    Get a cash offer in 3 minutes
    Find out how much your home could sell for in as little as 3 minutes with a no-obligation cash offer.
    Estimated market value
    $1,063,100