Welcome to 2705 S Inverness Way! Completely renovated and move-in ready, this home features a split floor plan offering ideal layout separation and flexible living options. The upper level includes two bedrooms: one oversized room and one with custom built-in cabinetry perfect for an office; plus a bonus sunroom lined with tongue-and-groove pine! Step out from the dining room through the sunroom straight into the backyard to relax and relish in the flourishing fruit trees and garden. The main living space showcases new LVP flooring, fresh paint, solid pine trim, a custom hardwood accent wall with built-in lighting, a Jotul cast-iron gas fireplace, and built-in 5.1 surround sound. The redesigned kitchen boasts hardwood butcher block counters, premium Bosch and Samsung appliances, tile backsplash, and island breakfast bar. Downstairs offers a quiet master suite with a walk-in closet, a large sitting room, and a guest room behind custom French doors. Bathrooms feature custom wood vanities, tile flooring, and luxury fixtures. Outdoors is a low-maintenance oasis with professional xeriscaping, custom paver patio, stone wall, landscape lighting, and no HOA! Key updates include a new roof (2026), updated windows, new insulation, and fiber-optic internet. Sit back, relax, and call this home!
Pending
$613,000
2705 S Inverness Way, Boise, ID 83705
4beds
2baths
2,147sqft
Single Family Residence
Built in 1969
9,147 Square Feet Lot
$614,200 Zestimate®
$286/sqft
$-- HOA
What's special
Jotul cast-iron gas fireplaceStone wallRedesigned kitchenFresh paintIsland breakfast barOversized roomHardwood butcher block counters
- 34 days
- 300
- 13
Likely to sell faster than
Zillow last checked:
Listing updated:
Listed by:
Jenifer Pinter Main:208-343-5412,
Windermere Real Estate Professionals
Source: IMLS,MLS#: 98998539
Facts & features
Interior
Bedrooms & bathrooms
- Bedrooms: 4
- Bathrooms: 2
Primary bedroom
- Level: Lower
- Area: 195
- Dimensions: 13 x 15
Bedroom 2
- Level: Upper
- Area: 156
- Dimensions: 12 x 13
Bedroom 3
- Level: Upper
- Area: 144
- Dimensions: 12 x 12
Bedroom 4
- Level: Lower
- Area: 132
- Dimensions: 12 x 11
Dining room
- Level: Upper
- Area: 96
- Dimensions: 12 x 8
Kitchen
- Level: Upper
- Area: 120
- Dimensions: 12 x 10
Living room
- Level: Upper
- Area: 270
- Dimensions: 15 x 18
Heating
- Ceiling, Natural Gas
Cooling
- Central Air
Appliances
- Included: Gas Water Heater, Tank Water Heater, Dishwasher, Disposal, Oven/Range Freestanding, Refrigerator
Features
- Bath-Master, Den/Office, Family Room, Great Room, Walk-In Closet(s), Walk In Shower, Breakfast Bar, Wood/Butcher Block Counters, Number of Baths Upper Level: 1, Number of Baths Below Grade: 1, Bonus Room Size: 15x15, Bonus Room Level: Down
- Flooring: Tile, Carpet
- Basement: Daylight,Walk-Out Access
- Number of fireplaces: 2
- Fireplace features: Two, Gas, Wood Burning Stove
Interior area
- Total structure area: 2,147
- Total interior livable area: 2,147 sqft
- Finished area above ground: 2,147
- Finished area below ground: 0
Video & virtual tour
Property
Parking
- Total spaces: 2
- Parking features: Attached, RV Access/Parking, Driveway
- Attached garage spaces: 2
- Has uncovered spaces: Yes
- Details: Garage: 23' x 18', Garage Door: 16' x 7'
Features
- Levels: Split Entry
- Patio & porch: Covered Patio/Deck
- Exterior features: Dog Run
- Has spa: Yes
- Spa features: Bath
- Fencing: Full,Wood
Lot
- Size: 9,147 Square Feet
- Features: Standard Lot 6000-9999 SF, Garden, Auto Sprinkler System, Drip Sprinkler System, Full Sprinkler System
Details
- Additional structures: Shed(s)
- Parcel number: R1580720550
- Lease amount: $0
Construction
Type & style
- Home type: SingleFamily
- Property subtype: Single Family Residence
Materials
- Brick, Vinyl Siding
- Foundation: Slab
- Roof: Composition
Condition
- Year built: 1969
Utilities & green energy
- Water: Public
- Utilities for property: Sewer Connected, Broadband Internet
Community & HOA
Community
- Subdivision: Country Club Manor
Location
- Region: Boise
Financial & listing details
- Price per square foot: $286/sqft
- Tax assessed value: $540,600
- Annual tax amount: $3,255
- Date on market: 8/25/2026
- Listing terms: Cash,Conventional,FHA,VA Loan
- Ownership: Fee Simple,Fractional Ownership: No
- Road surface type: Paved
Estimated market value
$614,200
$583,000 - $645,000
$2,955/mo
Price history
Price history is unavailable.
Public tax history
| Year | Property taxes | Tax assessment |
|---|---|---|
| 2026 | $3,571 +12.7% | $540,600 +5.5% |
| 2025 | $3,170 +5.1% | $512,500 +8.1% |
| 2024 | $3,015 -16.1% | $474,300 +7.6% |
| 2023 | $3,593 +10% | $440,700 -18.3% |
| 2022 | $3,267 +22.8% | $539,400 +27.2% |
| 2021 | $2,659 +6.8% | $423,900 +30.8% |
| 2020 | $2,491 +19.9% | $324,000 +14.2% |
| 2019 | $2,077 +18.3% | $283,600 +19.8% |
| 2018 | $1,756 +11.5% | $236,800 +12.8% |
| 2017 | $1,575 | $209,900 +10% |
| 2016 | $1,575 | $190,900 +6.1% |
| 2015 | $1,575 +21.9% | $180,000 +52.7% |
| 2012 | $1,291 +9% | $117,900 -9% |
| 2011 | $1,185 -19.1% | $129,600 -24.1% |
| 2010 | $1,465 +2% | $170,800 -5.3% |
| 2009 | $1,437 +113.8% | $180,300 -12.7% |
| 2007 | $672 -14% | $206,500 +45.6% |
| 2006 | $782 +11.8% | $141,800 +19.3% |
| 2003 | $699 +6.6% | $118,900 -4.3% |
| 2002 | $656 +5.2% | $124,300 +7.3% |
| 2001 | $623 | $115,800 |
Find assessor info on the county website
Monthly payment
Est. payment
Payment breakdown
Explore the cost of this home by adjusting the details. Changes won't be saved.Climate risks
Neighborhood: Hillcrest
Nearby schools
Schools provided by the listing agent
- Elementary: Owyhee Boise
- Middle: South (Boise)
- High: Borah
- District: Boise School District #1
Source: IMLS. This data may not be complete. We recommend contacting the local school district to confirm school assignments for this home.
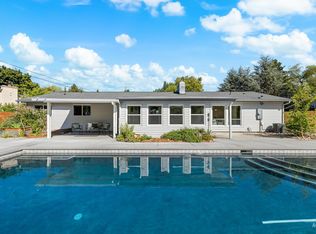
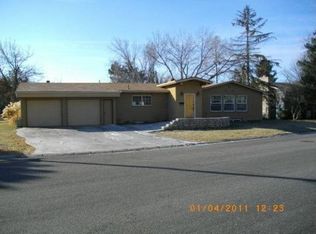
Similar homes
- $549,0003 bd2 ba2.1k sqft1341 N Mitchell St, Boise, ID 83704Active
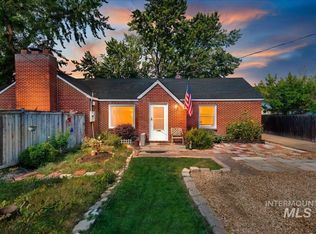 MLS ID #98996832, Linda Haar, Skyline Realty. IMLS
 - $379,9003 bd2 ba1.3k sqft3902 W Saint Andrews Dr, Boise, ID 83705Active
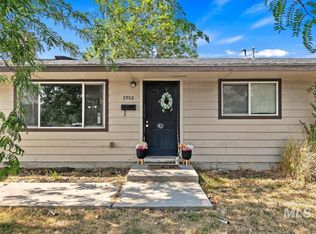 MLS ID #98995362, Angellica Bunce, Silvercreek Realty Group. IMLS
 - $659,9004 bd3 ba2.1k sqft12592 W Freedom Dr, Boise, ID 83713Active
 MLS ID #98998708, Kimberly Glinski, Team Realty. IMLS
 - $615,0004 bd2 ba2k sqft12648 S Sonora Ave, Kuna, ID 83634Active
 MLS ID #98998204, Julie Skogsberg, Peterson & Associates REALTORS, LLC. IMLS
