Skip main navigation
Sold for $390,000
  • $390,000

    2705 SE 6th St, Moore, OK 73160

    3beds
    1,927sqft
    Single Family Residence
    Built in 2012
    0.35 Acres Lot
    $383,400 Zestimate®
    $202/sqft
    $2,477 Estimated rent

    Home value

    $383,400

    Estimated sales range

    Not available

    $2,477/mo

    Zestimate® history
    Loading
    Loading...

    Owner options

    List your home for rent

    $2,477/mo

    Rent Zestimate®

    Find your next renter with Zillow Rental Manager. Plus, with online applications, you can quickly screen prospective tenants – for free.

    Learn more

    $2,477/mo

    Rent Zestimate®

    Refinance and save

    $2,664/mo

    Est. payment

    Refinancing to a lower rate could help reduce your monthly payments and save thousands over the life of the loan.

    See today's rates

    $2,664/mo

    Est. payment

    Explore your selling options

    Work with a Zillow partner agent

    Leverage their expertise and Zillow's premium Showcase listings to get your home seen by more buyers.

    Get started

    List with your own agent

    Get your home in front of millions of buyers by listing it on Zillow.

    Learn how to do it

    Sell it yourself

    Take full control of how buyers see your home on Zillow by listing For Sale by Owner (FSBO).

    List your home

    What's special

    Heated in-ground gunite poolLush landscapingCovered front porchBackyard storage buildingAdditional lightingBackyard paradiseBuilt-in bunk bed
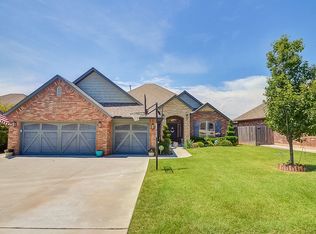
    Welcome to this beautifully maintained three-bedroom, two-bathroom home that also includes a dedicated study, located in the Moore School District. From the moment you step onto the charming covered front porch, you’ll appreciate the thoughtful upgrades and custom touches throughout. The study features custom backlit bookshelves and a built-in desk, while one of the secondary bedrooms includes a built-in bunk bed that can be removed if not needed—ideal for flexibility. The chef’s kitchen boasts an oversized island, premium appliances, a wine fridge, and a second convection oven that doubles as a microwave. The walk-in pantry is outfitted with floor-to-ceiling shelving, maximizing storage space. Hardwood floors extend through the living room, study, and primary bedroom, adding warmth and elegance. The primary bedroom has a tray ceiling and en suite bathroom with double vanity, jetted tub and walk in shower. The oversized walk-in closet features built in dressers and plenty of storage space. There is also a dedicated door that whisks you to your backyard paradise. Step outside into your own private retreat—an oversized backyard with a heated in-ground gunite pool, an extended covered patio, a 42" custom-built wood-fired oven perfect for pizza nights, and a swingset that stays with the home. A full sprinkler system keeps the lush landscaping in top shape, and a backyard storage building adds extra convenience. The expansive three-car garage has been extended to fit five vehicles and includes a pass-through to the backyard for easy maintenance. It also features an in-ground 6–8 person storm shelter, additional lighting, and is wired with speakers that connect to the living room and back porch for seamless entertaining. This home blends style, function, and fun—offering a rare opportunity to enjoy luxury living with space to spread out, entertain, and feel right at home. Welcome Home.

    Zillow last checked:

    Listing updated:

    Listed by:

    Christy Kruckeberg 580-763-1821,

    Bailee & Co. Real Estate

    Bought with:

    Kyler Webb, 209527

    Bailee & Co. Real Estate

    Source: MLSOK/OKCMAR as distributed by MLS GRID,MLS#: 1159809MLS Logo

    Facts & features

    Interior

    Bedrooms & bathrooms
    • Bedrooms: 3
    • Bathrooms: 2
    • Full bathrooms: 2
    Features
    • Number of fireplaces: 2
    • Fireplace features: Gas Log
    Interior area
    • Total structure area: 1,927
    • Total interior livable area: 1,927 sqft

    Property

    Parking
    • Total spaces: 5
    • Parking features: Garage
    • Garage spaces: 5
    Features
    • Levels: One
    • Stories: 1
    • Patio & porch: Porch
    • Exterior features: Outdoor Kitchen
    • Has private pool: Yes
    • Pool features: Heated
    Lot
    • Size: 0.35 Acres
    • Features: Interior Lot
    Details
    • Additional structures: Outbuilding
    • Parcel number: 2705SE6th73160
    • Special conditions: None

    Construction

    Type & style
    • Home type: SingleFamily
    • Architectural style: Traditional
    • Property subtype: Single Family Residence
    Materials
    • Brick & Frame, Stone
    • Foundation: Slab
    • Roof: Composition
    Condition
    • Year built: 2012

    Community & neighborhood

    Location
    • Region: Moore

    HOA & financial

    HOA
    • Has HOA: Yes
    • HOA fee: $280 annually
    • Services included: Common Area Maintenance

    Price history

    DateEventPrice
    5/23/2025Sold$390,000-2.5%$202/sqft
    Source: MLSOK/OKCMAR as distributed by MLS GRID #1159809 Report a problem
    3/21/2025Pending sale$400,000$208/sqft
    Source: MLSOK/OKCMAR as distributed by MLS GRID #1159809 Report a problem
    3/14/2025Listed for sale$400,000+76.6%$208/sqft
    Source: MLSOK/OKCMAR as distributed by MLS GRID #1159809 Report a problem
    1/24/2013Sold$226,500$118/sqft
    Source: Public Record Report a problem

    Public tax history

    YearProperty taxesTax assessment
    2025$4,373 +4.1%$36,710 +3%
    2024$4,202 +2.6%$35,641 +3%
    2023$4,096 +1.6%$34,603 +3%
    2022$4,032 +2.6%$33,595 +3%
    2021$3,929 +3%$32,617 +3%
    2020$3,813 +9.3%$31,667 +3%
    2019$3,488 +3.1%$30,744 +3%
    2018$3,384 $29,850
    2017$3,384 -7.9%$29,850 +0.7%
    2016$3,672 $29,642 +3%
    2015$3,672 $28,778
    2014-- $28,778 +120.9%
    2013-- $13,029 +1862.2%
    2012-- $664
    2011-- $664
    2010-- $664
    2009-- $664

    Find assessor info on the county website

    Neighborhood: 73160

    Nearby schools

    GreatSchools rating
    Schools provided by the listing agent
    • Elementary: Heritage Trails ES
    • Middle: Highland East JHS
    • High: Moore HS

    Source: MLSOK/OKCMAR as distributed by MLS GRID. This data may not be complete. We recommend contacting the local school district to confirm school assignments for this home.

    Get a cash offer in 3 minutes
    Find out how much your home could sell for in as little as 3 minutes with a no-obligation cash offer.
    Estimated market value
    $383,400
    Get a cash offer in 3 minutes
    Find out how much your home could sell for in as little as 3 minutes with a no-obligation cash offer.
    Estimated market value
    $383,400