Skip main navigation
Sold for $429,850
  • $429,850

    2705 SE Florence Dr, Waukee, IA 50263

    3beds
    1,408sqft
    Single Family Residence
    Built in 2024
    9,479 Square Feet Lot
    $424,200 Zestimate®
    $305/sqft
    $2,231 Estimated rent

    Home value

    $424,200

    $395,000 - $454,000

    $2,231/mo

    Zestimate® history
    Loading
    Loading...

    Owner options

    List your home for rent

    $2,231/mo

    Rent Zestimate®

    Find your next renter with Zillow Rental Manager. Plus, with online applications, you can quickly screen prospective tenants – for free.

    Learn more

    $2,231/mo

    Rent Zestimate®

    Refinance and save

    $2,970/mo

    Est. payment

    Refinancing to a lower rate could help reduce your monthly payments and save thousands over the life of the loan.

    See today's rates

    $2,970/mo

    Est. payment

    Explore your selling options

    Work with a Zillow partner agent

    Leverage their expertise and Zillow's premium Showcase listings to get your home seen by more buyers.

    Get started

    List with your own agent

    Get your home in front of millions of buyers by listing it on Zillow.

    Learn how to do it

    Sell it yourself

    Take full control of how buyers see your home on Zillow by listing For Sale by Owner (FSBO).

    List your home

    What's special

    Mud roomQuartz countertopsTray ceilingsWhite kitchen cabinetsLarge eat in kitchenHuge master bedroomHuge picture window
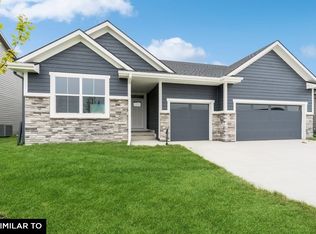
    BUILDER PROMOTION FEATURED ON THIS HOME - $10,000 in total incentives to be used for rate buy downs, closing costs, appliances, blinds, or upgrades with approved vendors. Applies to non-contingent offers that are accepted by 4/25/25, and must close within 60 days of contract date.Welcome home! This Duke Exp plan by Jerry’s Homes is conveniently located in Waukee's Hottest new neighborhood, Kettlestone Ridge! Off the bat, you will appreciate the upgraded LP Siding and 3 car garage, which conveniently leads to a mud room for all of your seasonal needs. This 3 bedroom home is great as all of the bedrooms are spread out between the home offering added privacy. The large eat in kitchen features white kitchen cabinets, quartz countertops, and opens up to the cozy living room. Featuring a huge picture window and an electric fireplace, there is so much to enjoy about this home. You’ll love the huge master bedroom with tray ceilings, a walk in closet, and double sink vanity. The unfinished basement offers so much potential to finish how you’d like. If you’re looking for great finishes and a quick commute this is the home for you! Call your agent today before this one is gone!

    Zillow last checked:

    Listing updated:

    Listed by:

    Ricky Grubb (515)779-2192,

    Realty ONE Group Impact

    Bought with:

    Megan Crocker

    RE/MAX Precision

    Source: DMMLS,MLS#: 692624MLS LogoOriginating MLS: Des Moines Area Association of REALTORS

    Facts & features

    Interior

    Bedrooms & bathrooms
    • Bedrooms: 3
    • Bathrooms: 2
    • Full bathrooms: 1
    • 3/4 bathrooms: 1
    • Main level bedrooms: 3
    Heating
    • Forced Air, Gas, Natural Gas
    Cooling
    • Central Air
    Appliances
    • Included: Dishwasher, Microwave, Stove
    • Laundry: Main Level
    Features
    • Flooring: Carpet
    • Basement: Egress Windows,Unfinished
    • Number of fireplaces: 1
    • Fireplace features: Electric
    Interior area
    • Total structure area: 1,408
    • Total interior livable area: 1,408 sqft

    Property

    Parking
    • Total spaces: 3
    • Parking features: Attached, Garage, Three Car Garage
    • Attached garage spaces: 3
    Features
    • Patio & porch: Deck
    • Exterior features: Deck
    Lot
    • Size: 9,479 Square Feet
    • Features: Rectangular Lot
    Details
    • Parcel number: 1604338003
    • Zoning: Res

    Construction

    Type & style
    • Home type: SingleFamily
    • Architectural style: Ranch
    • Property subtype: Single Family Residence
    Materials
    • Stone
    • Foundation: Poured
    • Roof: Asphalt,Shingle
    Condition
    • New Construction
    • New construction: Yes
    • Year built: 2024
    Details
    • Builder name: Jerry's Homes
    • Warranty included: Yes

    Utilities & green energy

    • Sewer: Public Sewer
    • Water: Public

    Community & HOA

    HOA
    • Has HOA: Yes
    • HOA fee: $150 annually
    • HOA name: Kettlestone Ridge HOA
    • Second HOA name: HOA Management Co
    Location
    • Region: Waukee

    Financial & listing details

    • Price per square foot: $305/sqft
    • Tax assessed value: $374,870
    • Annual tax amount: $1,444
    • Date on market: 4/5/2024
    • Cumulative days on market: 379 days
    • Listing terms: Cash,Conventional,FHA,VA Loan
    • Road surface type: Concrete

    Price history

    DateEventPrice
    7/1/2025Sold$429,850+10.2%$305/sqft
    Source: DMMLS #692624 Report a problem
    4/24/2025Pending sale$389,990$277/sqft
    Source: DMMLS #692624 Report a problem
    4/18/2025Price change$389,990-1.3%$277/sqft
    Source: DMMLS #692624 Report a problem
    1/16/2025Price change$394,990-1.3%$281/sqft
    Source: DMMLS #692624 Report a problem
    9/4/2024Listed for sale$399,990$284/sqft
    Source: DMMLS #692624 Report a problem
    8/28/2024Listing removed$399,990$284/sqft
    Source: DMMLS #692624 Report a problem
    7/26/2024Price change$399,990-1.2%$284/sqft
    Source: DMMLS #692624 Report a problem
    4/5/2024Listed for sale$404,990$288/sqft
    Source: DMMLS #692624 Report a problem

    Public tax history

    YearProperty taxesTax assessment
    2025$1,444 +17950%$374,870 +341%
    2024$8 $85,000 +17985.1%
    2023-- $470
    Find assessor info on the county website

    Neighborhood: 50263

    Nearby schools

    GreatSchools rating
    Schools provided by the listing agent
    • District: Waukee

    Source: DMMLS. This data may not be complete. We recommend contacting the local school district to confirm school assignments for this home.

    Get pre-qualified for a loan
    At Zillow Home Loans, we can pre-qualify you in as little as 5 minutes with no impact to your credit score.

    An equal housing lender. NMLS #10287.

    Sell for more on Zillow
    Get a Zillow Showcase℠ listing at no additional cost and you could sell for .
    $424,200
    2% more
    +$8,484
    With Zillow Showcase(estimated)
    $432,684