Skip main navigation
Off market
  • $270,700

    2705 SW 16th St, Ocala, FL 34474

    3beds
    1,980sqft
    Single Family Residence
    Built in 1972
    0.28 Acres Lot
    $270,700 Zestimate®
    $137/sqft
    $2,355 Estimated rent

    Home value

    $270,700

    $249,000 - $292,000

    $2,355/mo

    Zestimate® history
    Loading
    Loading...

    Owner options

    List your home for rent

    $2,355/mo

    Rent Zestimate®

    Find your next renter with Zillow Rental Manager. Plus, with online applications, you can quickly screen prospective tenants – for free.

    Learn more

    $2,355/mo

    Rent Zestimate®

    Refinance and save

    $1,833/mo

    Est. payment

    Refinancing to a lower rate could help reduce your monthly payments and save thousands over the life of the loan.

    See today's rates

    $1,833/mo

    Est. payment

    Explore your selling options

    Work with a Zillow partner agent

    Leverage their expertise and Zillow's premium Showcase listings to get your home seen by more buyers.

    Get started

    List with your own agent

    Get your home in front of millions of buyers by listing it on Zillow.

    Learn how to do it

    Sell it yourself

    Take full control of how buyers see your home on Zillow by listing For Sale by Owner (FSBO).

    List your home

    What's special

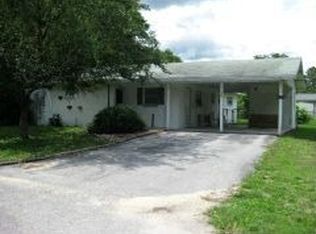
    One or more photo(s) has been virtually staged. Beautifully renovated single story stunner with tons of extra living space! Featuring fresh neutral paint throughout you can easily transform the flexible floor plan into your new home sweet home with just a few finishing touches. The open living and dining area allows for easy entertaining with a sliding glass door to the finished Florida room to expand the space and accommodate gatherings of any size. Comfortably host outside as well, whether it's lounging on the large deck or soaking it up around the in-ground pool you can guarantee fun for guests of all ages. Mix together memorable meals in the updated kitchen boasting granite counters, stainless steel appliances, and an attached breakfast room for more moments together. Retreat to the huge family room complete with a stone fireplace to create cozy evenings with loved ones creating memories that will last a lifetime. Don't let this opportunity pass you by, schedule a showing today!

    This property is not currently displayed as for sale or rent on Zillow. This may be different from what's on other websites or public sources.
    Originating MLS: Tampa

    Facts & features

    Interior

    Bedrooms & bathrooms
    • Bedrooms: 3
    • Bathrooms: 2
    • Full bathrooms: 2
    Heating
    • Forced air, Electric
    Cooling
    • Central
    Appliances
    • Included: Dishwasher, Dryer, Freezer, Microwave, Range / Oven, Refrigerator, Washer
    • Laundry: Inside, Laundry Room
    Features
    • Ceiling Fans(s)
    • Flooring: Tile, Carpet, Laminate
    • Windows: Blinds
    • Basement: None
    • Has fireplace: Yes
    • Fireplace features: Family Room, Other Room
    Interior area
    • Structure area source: Public Records
    • Total interior livable area: 1,980 sqft

    Property

    Parking
    • Total spaces: 3
    • Parking features: Off-street
    Features
    • Levels: One
    • Patio & porch: Patio, Screened, Covered, Front Porch, Rear Porch, Enclosed
    • Exterior features: Cement / Concrete
    • Pool features: In Ground
    • Has view: Yes
    • View description: None
    Lot
    • Size: 0.28 Acres
    • Dimensions: 100x122
    • Features: Level/Flat, Street Paved
    Details
    • Additional structures: Shed(s)
    • Parcel number: 2344003015
    • Zoning: R1

    Construction

    Type & style
    • Home type: SingleFamily
    • Architectural style: Ranch
    • Property subtype: Single Family Residence
    Materials
    • Foundation: Concrete Block
    • Roof: Shake / Shingle
    Condition
    • Year built: 1972

    Utilities & green energy

    • Sewer: Public Sewer
    • Water: Public
    • Utilities for property: Electricity Connected, Sewer Connected, Water Connected

    Community & HOA

    Community
    • Subdivision: COLLEGE HEIGHTS PARK ADD 01
    Location
    • Region: Ocala

    Financial & listing details

    • Price per square foot: $137/sqft
    • Tax assessed value: $223,809
    • Annual tax amount: $3,466
    • Listing terms: Cash, Conventional, FHA, VA Loan
    • Ownership: Fee Simple

    Price history

    DateEventPrice
    9/11/2020Sold$153,000+2.1%$77/sqft
    Source: Public Record Report a problem
    7/20/2020Pending sale$149,900$76/sqft
    Source: MARKET PLACE HOUSING LLC #T3237488 Report a problem
    7/17/2020Price change$149,900-3.3%$76/sqft
    Source: MARKET PLACE HOUSING LLC #T3237488 Report a problem
    6/29/2020Price change$154,959-3.1%$78/sqft
    Source: MARKET PLACE HOUSING LLC #T3237488 Report a problem
    6/13/2020Price change$159,975-3%$81/sqft
    Source: MARKET PLACE HOUSING LLC #T3237488 Report a problem
    5/22/2020Price change$164,900-2.4%$83/sqft
    Source: MARKET PLACE HOUSING LLC #T3237488 Report a problem
    4/30/2020Price change$169,000-6.1%$85/sqft
    Source: MARKET PLACE HOUSING LLC #T3237488 Report a problem
    4/16/2020Listed for sale$179,900+28.5%$91/sqft
    Source: MARKET PLACE HOUSING LLC #T3237488 Report a problem
    3/17/2020Sold$140,000$71/sqft
    Source: Public Record Report a problem

    Public tax history

    YearProperty taxesTax assessment
    2025$3,466 +1.6%$222,217 +2.9%
    2024$3,411 +2.7%$215,954 +3%
    2023$3,323 +12.5%$209,664 +51.5%
    2022$2,955 +18.8%$138,366 +10%
    2021$2,488 $125,787 +81.5%
    2020-- $69,310 +2.3%
    2019-- $67,752 +1.9%
    2018-- $66,489 +2.1%
    2017-- $65,121 +2.1%
    2016-- $63,782 +0.7%
    2015-- $63,339 +0.8%
    2014-- $62,836 +1.5%
    2013-- $61,907 -4.1%
    2012-- $64,540 -6.6%
    2011-- $69,095 +1.5%
    2010-- $68,074 +2.7%
    2009-- $66,284 +0.1%
    2008-- $66,218 +3%
    2007$534 -9.4%$64,290 +2.5%
    2006$589 +4.9%$62,722 +3%
    2005$562 $60,896 +3%
    2004$562 -17%$59,123 +4.3%
    2002$677 +6.7%$56,662 +4.6%
    2001$634 $54,146
    2000$634 $54,146
    Find assessor info on the county website

    Neighborhood: 34474

    Nearby schools

    GreatSchools rating
    Schools provided by the listing agent
    • Elementary: Saddlewood Elementary School
    • Middle: Fort King Middle School
    • High: West Port High School

    Source: The MLS. This data may not be complete. We recommend contacting the local school district to confirm school assignments for this home.

    Get a cash offer in 3 minutes
    Find out how much your home could sell for in as little as 3 minutes with a no-obligation cash offer.
    Estimated market value
    $270,700
    Get a cash offer in 3 minutes
    Find out how much your home could sell for in as little as 3 minutes with a no-obligation cash offer.
    Estimated market value
    $270,700