Affordable 3-bedroom, 2-bathroom mobile home located in Blossom Mobile Home Park. Features include spacious living/dining room combo and a kitchen equipped with stove, refrigerator, and microwave. The primary bedroom offers a full private bathroom with a relaxing soaker tub and separate walk-in shower. Two additional nicely sized bedrooms and another full bath provide comfortable living space. Convenient laundry room includes the washer and dryer. Enjoy outdoor living on the large, covered deck. A storage shed is included for extra storage space. Monthly lot rent applies to lot only with no additional amenities. Park approval is required.
Active
$15,000
2705 Saint Vincents Ave #44, La Salle, IL 61301
3beds
--sqft
Manufactured Home, Single Family Residence
Built in 1978
2,400 Square Feet Lot
$-- Zestimate®
$--/sqft
$-- HOA
What's special
Large covered deckRelaxing soaker tubSeparate walk-in shower
- --
- 323
- views
- 28
- saves
Zillow last checked:
Listing updated:
Listed by:
Christine Hopps 815-252-5273,
Coldwell Banker Today's
Source: MRED as distributed by MLS GRID,MLS#: 12637446
Facts & features
Interior
Bedrooms & bathrooms
- Bedrooms: 3
- Bathrooms: 2
- Full bathrooms: 2
Rooms
- Room types: No additional rooms
Primary bedroom
- Features: Flooring (Laminate), Bathroom (Full)
- Area: 130 Square Feet
- Dimensions: 10X13
Bedroom 2
- Features: Flooring (Laminate)
- Area: 80 Square Feet
- Dimensions: 8X10
Bedroom 3
- Features: Flooring (Vinyl)
- Area: 104 Square Feet
- Dimensions: 8X13
Kitchen
- Features: Flooring (Laminate)
- Area: 104 Square Feet
- Dimensions: 8X13
Laundry
- Features: Flooring (Laminate)
- Area: 35 Square Feet
- Dimensions: 5x7
Living room
- Features: Flooring (Laminate)
- Area: 247 Square Feet
- Dimensions: 13X19
Heating
- Natural Gas, Forced Air
Cooling
- Central Air
Appliances
- Included: Range, Microwave, Refrigerator, Washer, Dryer
- Laundry: In Unit
Property
Parking
- Total spaces: 2
- Parking features: Off Street, Yes, Owned
Accessibility
- Accessibility features: No Disability Access
Features
- Patio & porch: Deck
- Park: Blossom Mobile
Lot
- Size: 2,400 Square Feet
- Dimensions: 40x60
Details
- Additional structures: Shed(s)
- Parcel number: 1898180044
- Special conditions: None
Construction
Type & style
- Home type: MobileManufactured
- Property subtype: Manufactured Home, Single Family Residence
Materials
- Aluminum Siding
- Roof: Other
Condition
- New construction: No
- Year built: 1978
Details
- Builder model: Buddy
Utilities & green energy
- Sewer: Public Sewer
- Water: Public
Community & HOA
Community
- Features: Park, Pool, Tennis Court(s), Street Lights, Street Paved
Location
- Region: La Salle
Financial & listing details
- Annual tax amount: $73
- Date on market: 6/16/2026
- Inclusions: Storage Shed
- Ownership: Fee Simple
- Body type: Single Wide
Estimated market value
Not available
Estimated sales range
Not available
Not available
Price history
| Date | Event | Price |
|---|---|---|
| 9/9/2022 | Sold | $26,000+15.6% |
Source:  MRED as distributed by MLS GRID #11412619 Report a problem MRED as distributed by MLS GRID #11412619 Report a problem | ||
| 8/11/2022 | Pending sale | $22,500 |
Source: MRED as distributed by MLS GRID #11412619 Report a problem | ||
| 8/10/2022 | Listed for sale | $22,500 |
Source: MRED as distributed by MLS GRID #11412619 Report a problem | ||
Public tax history
Tax history is unavailable.
Monthly payment
Climate risks
Neighborhood: 61301
Nearby schools
Schools provided by the listing agent
- District: 122
Source: MRED as distributed by MLS GRID. This data may not be complete. We recommend contacting the local school district to confirm school assignments for this home.
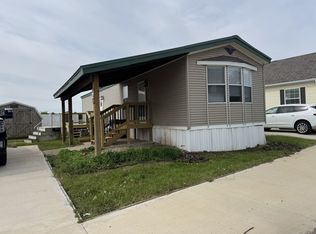
- $36,7502 bd1 ba-- sqft2705 Saint Vincents Ave #2, La Salle, IL 61301Sold
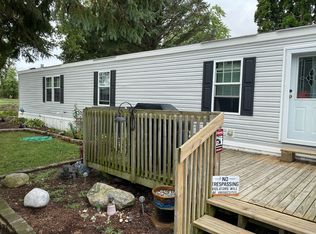
- $58,5003 bd2 ba-- sqft2705 Saint Vincents Ave #34, La Salle, IL 61301Off Market
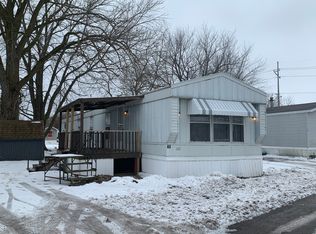
- $26,0003 bd1 ba-- sqft2705 St Vincents Ave TRLR 46, La Salle, IL 61301Off Market
- $31,4002 bd2 ba-- sqft2705 St Vincents Ave TRLR 17, La Salle, IL 61301Off Market

