Tucked on one of Mesa Verde's most desirable cul-de-sacs, directly adjacent to Tanager Park and moments from the Costa Mesa Country Club, 2705 Starbird delivers the kind of California living most people only dream about. Beautifully updated and offering approximately 3,005 square feet of thoughtfully designed living space, this home blends elevated entertaining with effortless everyday ease. Natural light fills the open-concept main level, highlighted by wide-plank wire-brushed oak flooring, oversized windows, and plantation shutters throughout. At the heart of the home, the chef's kitchen pairs timeless design with modern functionality, featuring crisp Shaker cabinetry, quartz countertops, a polished Carrara subway tile backsplash, and an expansive island made for gathering. Premium appliances include a 48-inch five-burner range with griddle and double ovens and a built-in counter-depth refrigerator. Retractable accordion doors open to a private resort-style backyard with a sparkling pool, multiple lounge and entertaining areas, and exceptional privacy, ideal for long summer days and warm Southern California evenings. The flexible floor plan offers five bedrooms and four-and-a-half bathrooms, including three ensuite bedrooms across both levels. The spacious primary suite overlooks the park and features a spa-inspired bath with dual vanities, a frameless rain shower, and refined designer finishes. The home is equipped with a centralized smart-home system controlling audio, pool features, and security, along with newer HVAC with Nest thermostat, solar, an updated electrical panel, custom closet systems, electric Hunter Douglas shades, and WiFi optimization throughout. The 3-car garage includes an EV charger, Flow Wall organization system, and dedicated workspace. Combining location, design, and lifestyle, 2705 Starbird is a rare opportunity and a home that truly has it all.
Sold for $2,625,000
Listed by: HomeSmart, Evergreen Realty • Christopher Lardie • Contact: 949-547-3055
Bought with: Keyes Real Estate
$2,625,000
2705 Starbird Dr, Costa Mesa, CA 92626
5beds
3,005sqft
Single Family Residence
Built in 1975
6,000 Square Feet Lot
$2,639,400 Zestimate®
$874/sqft
$7,928 Estimated rent
Home value
$2,639,400
$2.45M - $2.85M
$7,928/mo
Zestimate® history
Owner options
List your home for rent
$7,928/mo
Rent Zestimate®
Find your next renter with Zillow Rental Manager. Plus, with online applications, you can quickly screen prospective tenants – for free.
$7,928/mo
Rent Zestimate®
Refinance and save
$16,365/mo
Est. payment
Refinancing to a lower rate could help reduce your monthly payments and save thousands over the life of the loan.
$16,365/mo
Est. payment
Explore your selling options
Work with a Zillow partner agent
Leverage their expertise and Zillow's premium Showcase listings to get your home seen by more buyers.
Get startedList with your own agent
Get your home in front of millions of buyers by listing it on Zillow.
Learn how to do itSell it yourself
Take full control of how buyers see your home on Zillow by listing For Sale by Owner (FSBO).
List your homeWhat's special
Sparkling poolWifi optimization throughoutOversized windowsDedicated workspacePrivate resort-style backyardExceptional privacyRefined designer finishes
Zillow last checked:
Listing updated:
Listed by:
Christopher Lardie DRE #01929117 949-547-3055,
HomeSmart, Evergreen Realty
Bought with:
Brad Keyes, DRE #01857106
Keyes Real Estate
Joshua Stein-Sapir, DRE #01979910
Keyes Real Estate
Source: CRMLS,MLS#: OC26064559 Originating MLS: California Regional MLS
Originating MLS: California Regional MLSFacts & features
Interior
Bedrooms & bathrooms
- Bedrooms: 5
- Bathrooms: 5
- Full bathrooms: 4
- 1/2 bathrooms: 1
- Main level bathrooms: 2
- Main level bedrooms: 1
Rooms
- Room types: Bedroom, Entry/Foyer, Family Room, Great Room, Kitchen, Library, Living Room, Primary Bathroom, Primary Bedroom, Other, Dining Room
Primary bedroom
- Features: Primary Suite
Bedroom
- Features: Bedroom on Main Level
Bathroom
- Features: Closet, Dual Sinks, Separate Shower, Tub Shower
Kitchen
- Features: Quartz Counters, Remodeled, Updated Kitchen
Other
- Features: Walk-In Closet(s)
Heating
- Central, Natural Gas
Cooling
- Central Air
Appliances
- Included: Dishwasher, Electric Range, Disposal, Gas Range, Gas Water Heater, Microwave, Refrigerator, Vented Exhaust Fan, Water Heater, Dryer, Washer
- Laundry: In Garage
Features
- Breakfast Bar, Ceiling Fan(s), Separate/Formal Dining Room, High Ceilings, Open Floorplan, Quartz Counters, Two Story Ceilings, Bedroom on Main Level, Primary Suite, Walk-In Closet(s)
- Flooring: Carpet, Tile, Wood
- Doors: Sliding Doors
- Windows: Blinds, Double Pane Windows
- Has fireplace: Yes
- Fireplace features: Family Room, Gas, Outside
- Common walls with other units/homes: No Common Walls
Interior area
- Total interior livable area: 3,005 sqft
Property
Parking
- Total spaces: 3
- Parking features: Door-Multi, Direct Access, Driveway, Garage, Garage Door Opener
- Attached garage spaces: 3
Accessibility
- Accessibility features: Low Pile Carpet
Features
- Levels: Two
- Stories: 2
- Entry location: 1
- Patio & porch: Patio
- Exterior features: Rain Gutters
- Has private pool: Yes
- Pool features: Gas Heat, In Ground, Permits, Private, Salt Water
- Has spa: Yes
- Spa features: Heated, Private
- Fencing: Brick
- Has view: Yes
- View description: Park/Greenbelt, Neighborhood
Lot
- Size: 6,000 Square Feet
- Features: Back Yard, Cul-De-Sac, Drip Irrigation/Bubblers, Front Yard, Sprinklers In Rear, Sprinklers In Front, Lawn, Rectangular Lot, Sprinkler System, Yard
Details
- Parcel number: 42002103
- Special conditions: Standard
Construction
Type & style
- Home type: SingleFamily
- Property subtype: Single Family Residence
Materials
- Foundation: Slab
- Roof: Composition
Condition
- Updated/Remodeled
- New construction: No
- Year built: 1975
Utilities & green energy
- Electric: Photovoltaics Third-Party Owned
- Sewer: Public Sewer
- Water: Public
- Utilities for property: Electricity Connected, Natural Gas Connected, Sewer Connected, Water Connected
Community & HOA
Community
- Features: Park, Street Lights
- Security: Carbon Monoxide Detector(s), Smoke Detector(s)
- Subdivision: Buccola I (Mbb1)
Location
- Region: Costa Mesa
Financial & listing details
- Price per square foot: $874/sqft
- Tax assessed value: $1,624,817
- Date on market: 4/8/2026
- Cumulative days on market: 57 days
- Listing terms: Cash,Cash to New Loan,Conventional,VA Loan
- Inclusions: Washer, dryer
- Road surface type: Paved
Price history
| Date | Event | Price |
|---|---|---|
| 6/2/2026 | Sold | $2,625,000-6.2%$874/sqft |
Source:  CRMLS #OC26064559 Report a problem CRMLS #OC26064559 Report a problem | ||
| 5/11/2026 | Pending sale | $2,799,900$932/sqft |
Source: CRMLS #OC26064559 Report a problem | ||
| 5/6/2026 | Listed for sale | $2,799,900$932/sqft |
Source: CRMLS #OC26064559 Report a problem | ||
| 4/29/2026 | Pending sale | $2,799,900$932/sqft |
Source: CRMLS #OC26064559 Report a problem | ||
| 4/8/2026 | Listed for sale | $2,799,900+100%$932/sqft |
Source: CRMLS #OC26064559 Report a problem | ||
| 2/13/2018 | Sold | $1,400,000+0%$466/sqft |
Source: Public Record Report a problem | ||
| 1/17/2018 | Pending sale | $1,399,900$466/sqft |
Source: Gatehouse Properties #OC18007813 Report a problem | ||
| 1/11/2018 | Listed for sale | $1,399,900+43.6%$466/sqft |
Source: Gatehouse Properties #OC18007813 Report a problem | ||
| 9/12/2017 | Sold | $975,000-2.4%$324/sqft |
Source: Public Record Report a problem | ||
| 8/24/2017 | Pending sale | $999,000$332/sqft |
Source: First Team Real Estate #OC17050546 Report a problem | ||
| 7/19/2017 | Listed for sale | $999,000$332/sqft |
Source: First Team Real Estate #OC17050546 Report a problem | ||
Public tax history
| Year | Property taxes | Tax assessment |
|---|---|---|
| 2026 | -- | $1,624,817 +2% |
| 2025 | $17,704 +1.9% | $1,592,958 +2% |
| 2024 | $17,368 +2.8% | $1,561,724 +2% |
| 2023 | $16,895 +2.4% | $1,531,102 +2% |
| 2022 | $16,506 +2.4% | $1,501,081 +2% |
| 2021 | $16,122 +1.1% | $1,471,649 +1% |
| 2020 | $15,953 | $1,456,560 +2% |
| 2019 | $15,953 +1.7% | $1,428,000 +46.5% |
| 2018 | $15,689 +171.9% | $975,000 +98% |
| 2017 | $5,769 | $492,454 +2% |
| 2016 | $5,769 +2.2% | $482,799 +1.5% |
| 2015 | $5,646 +3.3% | $475,547 +2% |
| 2014 | $5,464 | $466,232 +0.5% |
| 2013 | -- | $464,125 +2% |
| 2012 | -- | $455,025 +2% |
| 2011 | -- | $446,103 +0.8% |
| 2010 | -- | $442,769 -0.2% |
| 2009 | -- | $443,822 +2% |
| 2008 | -- | $435,120 +2% |
| 2007 | -- | $426,589 +2% |
| 2006 | -- | $418,225 +2% |
| 2005 | -- | $410,025 +2% |
| 2004 | -- | $401,986 +1.9% |
| 2003 | -- | $394,619 +2% |
| 2002 | -- | $386,882 +2% |
| 2001 | $4,089 +2.8% | $379,297 +2% |
| 2000 | $3,979 | $371,860 |
Find assessor info on the county website
Neighborhood: 92626
Nearby homes
- $2,550,8004 bd4 ba3.4k sqft2709 Starbird Dr, Costa Mesa, CA 92626Off Market
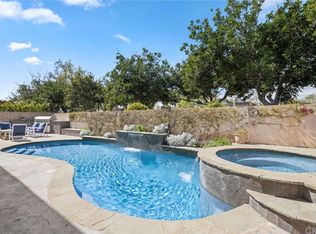
- $2,403,9005 bd3 ba2.7k sqft2701 Starbird Dr, Costa Mesa, CA 92626Off Market
- $2,814,4005 bd5 ba4.1k sqft2713 Starbird Dr, Costa Mesa, CA 92626Off Market
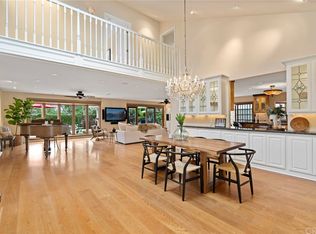
- $2,055,5004 bd2 ba2.8k sqft2706 Starbird Dr, Costa Mesa, CA 92626Off Market
- $2,163,9005 bd3 ba3k sqft2702 Starbird Dr, Costa Mesa, CA 92626Off Market
- $2,295,6005 bd3 ba2.9k sqft2710 Starbird Dr, Costa Mesa, CA 92626Off Market
- $2,964,5004 bd3 ba4.1k sqft2717 Starbird Dr, Costa Mesa, CA 92626Off Market
- $2,723,0004 bd3 ba3.7k sqft2714 Starbird Dr, Costa Mesa, CA 92626Off Market
Nearby schools
GreatSchools rating
- 8/10Adams Elementary SchoolGrades: K-6Distance: 0.4 mi
- 5/10Charles W. Tewinkle Middle SchoolGrades: 7-8Distance: 1.3 mi
- 6/10Estancia High SchoolGrades: 9-12Distance: 0.8 mi
Get a cash offer in 3 minutes
Find out how much your home could sell for in as little as 3 minutes with a no-obligation cash offer.
Estimated market value
$2,639,400
Get a cash offer in 3 minutes
Find out how much your home could sell for in as little as 3 minutes with a no-obligation cash offer.
Estimated market value
$2,639,400
- California
- Orange County
- Costa Mesa
- 92626
- 2705 Starbird Dr
Nearby cities
Nearby zip codes
Other Costa Mesa Topics
