Welcome home to this beautiful 3-bedroom, 2-bath home featuring an open floor plan with vaulted ceilings and plenty of natural light. The spacious primary suite offers a large walk-in closet. Enjoy year-round relaxation in the stunning 4-season porch overlooking a fenced-in, private backyard. Located next to the walking trails that connect to Whitney Park, this home offers the perfect blend of comfort, privacy, and outdoor enjoyment. Schedule your showing today before its gone!
Pending
$325,000
2705 Stearns Way, Saint Cloud, MN 56303
3beds
2,306sqft
Single Family
Built in 1987
9,583 Square Feet Lot
$325,100 Zestimate®
$141/sqft
$-- HOA
What's special
- 36 days
- 162
- 10
Likely to sell faster than
Zillow last checked:
Listing updated:
Listed by:
Michael Swanson 218-821-3302,
NextHome Horizons
Source: NorthstarMLS as distributed by MLS GRID,MLS#: 7116157
Facts & features
Interior
Bedrooms & bathrooms
- Bedrooms: 3
- Bathrooms: 2
- Full bathrooms: 2
Bedroom
- Level: Upper
- Area: 255 Square Feet
- Dimensions: 17x15
Bedroom 2
- Level: Lower
- Area: 132 Square Feet
- Dimensions: 11x12
Bedroom 3
- Level: Lower
- Area: 132 Square Feet
- Dimensions: 11x12
Dining room
- Level: Upper
- Area: 110 Square Feet
- Dimensions: 10x11
Family room
- Level: Upper
- Area: 216 Square Feet
- Dimensions: 12x18
Other
- Level: Upper
- Area: 300 Square Feet
- Dimensions: 20x15
Kitchen
- Level: Upper
- Area: 110 Square Feet
- Dimensions: 10x11
Living room
- Level: Upper
- Area: 247 Square Feet
- Dimensions: 13x19
Heating
- Forced Air
Cooling
- Central Air
Appliances
- Included: Dishwasher, Microwave, Range, Refrigerator
- Laundry: Lower Level
Features
- Basement: Finished
- Has fireplace: No
- Fireplace features: Other
Interior area
- Total structure area: 2,306
- Total interior livable area: 2,306 sqft
- Finished area above ground: 1,466
- Finished area below ground: 840
Property
Parking
- Total spaces: 2
- Parking features: Attached, Concrete
- Attached garage spaces: 2
- Details: Garage Dimensions (24x24)
Accessibility
- Accessibility features: None
Features
- Levels: Multi/Split
- Patio & porch: Deck
- Pool features: None
- Fencing: Full
Lot
- Size: 9,583 Square Feet
- Dimensions: 75 x 121 x 81 x 130
- Features: Near Public Transit, Tree Coverage - Light
Details
- Foundation area: 1050
- Parcel number: 82490900072
- Zoning description: Residential-Single Family
Construction
Type & style
- Home type: SingleFamily
- Property subtype: Single Family
Materials
- Block, Concrete, Frame
- Roof: Age Over 8 Years
Condition
- New construction: No
- Year built: 1987
Utilities & green energy
- Electric: 150 Amp Service
- Gas: Natural Gas
- Sewer: City Sewer/Connected, City Sewer - In Street
- Water: City Water/Connected, City Water - In Street
Community & HOA
Community
- Subdivision: Northway 11
HOA
- Has HOA: No
Location
- Region: Saint Cloud
Financial & listing details
- Price per square foot: $141/sqft
- Tax assessed value: $270,300
- Annual tax amount: $2,930
- Date on market: 7/30/2026
- Cumulative days on market: 36 days
Estimated market value
$325,100
$309,000 - $341,000
$1,992/mo
Price history
| Date | Event | Price |
|---|---|---|
| 8/1/2026 | Pending sale | $325,000$141/sqft |
Source:  NextHome #7116157 Report a problem NextHome #7116157 Report a problem | ||
| 7/30/2026 | Listed for sale | $325,000+60.1%$141/sqft |
Source:  NorthstarMLS as distributed by MLS GRID #7116157 Report a problem NorthstarMLS as distributed by MLS GRID #7116157 Report a problem | ||
| 8/15/2019 | Sold | $203,000-1.5%$88/sqft |
Source: NorthstarMLS as distributed by MLS GRID #5248790 Report a problem | ||
| 7/13/2019 | Pending sale | $206,000$89/sqft |
Source: Premier Real Estate Services #5248790 Report a problem | ||
| 6/21/2019 | Listed for sale | $206,000+21.5%$89/sqft |
Source: Premier Real Estate Services #5248790 Report a problem | ||
| 5/31/2016 | Sold | $169,499-0.3%$74/sqft |
Source: NorthstarMLS as distributed by MLS GRID #4668892 Report a problem | ||
| 5/19/2016 | Pending sale | $169,999$74/sqft |
Source: RE/MAX Results #4668892 Report a problem | ||
| 5/19/2016 | Listed for sale | $169,999$74/sqft |
Source: RE/MAX Results #4668892 Report a problem | ||
| 4/12/2016 | Listing removed | $169,999$74/sqft |
Source: RE/MAX Results St Cloud #4668892 Report a problem | ||
| 3/25/2016 | Price change | $169,999-2.9%$74/sqft |
Source: RE/MAX Results St Cloud #4668892 Report a problem | ||
| 8/30/2015 | Price change | $174,997-2.8%$76/sqft |
Source: RE/MAX Results #4625108 Report a problem | ||
| 7/21/2015 | Listed for sale | $179,999+14.6%$78/sqft |
Source: RE/MAX Results #4625108 Report a problem | ||
| 10/7/2011 | Sold | $157,000-7.6%$68/sqft |
Source:  Lake Superior Area Realtors as distributed by MLS GRID #1296320 Report a problem Lake Superior Area Realtors as distributed by MLS GRID #1296320 Report a problem | ||
| 10/24/2010 | Listing removed | $169,900$74/sqft |
Source: Prudential Real Estate #3975221 Report a problem | ||
| 9/29/2010 | Listed for sale | $169,900$74/sqft |
Source: Prudential Real Estate #3975221 Report a problem | ||
Public tax history
| Year | Property taxes | Tax assessment |
|---|---|---|
| 2025 | $2,922 -2.4% | $270,300 +11.9% |
| 2024 | $2,994 +11.5% | $241,600 +12.3% |
| 2023 | $2,686 +12% | $215,200 +16.1% |
| 2022 | $2,398 | $185,400 |
| 2021 | $2,398 +6% | $185,400 +4.6% |
| 2020 | $2,262 | $177,200 +3.1% |
| 2019 | $2,262 +6.6% | $171,900 +14.8% |
| 2018 | $2,122 +7.9% | $149,800 +6.9% |
| 2017 | $1,966 +10.8% | $140,100 |
| 2016 | $1,774 | -- |
| 2015 | $1,774 | -- |
| 2014 | $1,774 +8.4% | -- |
| 2013 | $1,636 -2.7% | -- |
| 2012 | $1,682 +0.5% | -- |
| 2011 | $1,674 -0.6% | -- |
| 2010 | $1,684 -2.8% | -- |
| 2009 | $1,732 +8.5% | -- |
| 2008 | $1,596 +2.6% | -- |
| 2007 | $1,556 +4.7% | -- |
| 2006 | $1,486 +6.1% | -- |
| 2005 | $1,400 +5.8% | -- |
| 2003 | $1,323 +8.4% | -- |
| 2002 | $1,221 -23.7% | -- |
| 2001 | $1,601 -0.6% | -- |
| 2000 | $1,611 | -- |
Find assessor info on the county website
Monthly payment
Est. payment
Payment breakdown
Explore the cost of this home by adjusting the details. Changes won't be saved.Climate risks
Neighborhood: 56303

Similar homes
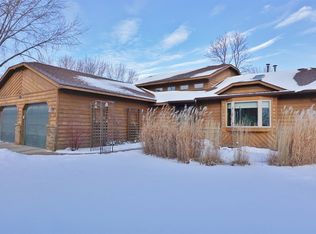
- $299,9003 bd2 ba2.3k sqft2021 17th St S, Saint Cloud, MN 56301For Sale

 MLS ID #7137546, Jason Dowdey, Weichert REALTORS Tower Properties. NorthstarMLS as distributed by MLS GRID
 - $274,0003 bd2 ba2k sqft1513 32nd Ave N, Saint Cloud, MN 56303For Sale
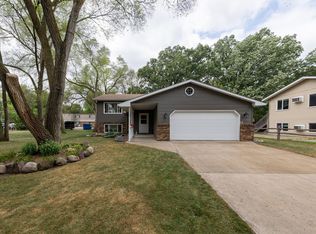 MLS ID #7111230, Britt Ringstrom, eXp Realty. NorthstarMLS as distributed by MLS GRID
 - $340,0004 bd3 ba2.2k sqft6022 Prairie Rose Dr, Saint Cloud, MN 56303For Sale
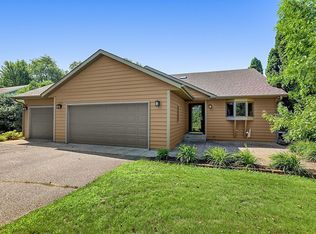 MLS ID #7118397, Marty Czech, Premier Real Estate Services. NorthstarMLS as distributed by MLS GRID
 - $290,0004 bd3 ba2.5k sqft1817 Oregon Trl, Saint Cloud, MN 56301For Sale
 MLS ID #7138692, Megan Moreau, Kris Lindahl Real Estate. NorthstarMLS as distributed by MLS GRID
 - $279,0004 bd3 ba1.8k sqft1785 Oak Rd, Saint Cloud, MN 56303For SaleMLS ID #7125575, Jonathan Soto, RE/MAX Results. NorthstarMLS as distributed by MLS GRID
- $375,0005 bd3 ba3.1k sqft1215 35th Ave N, Saint Cloud, MN 56303For SaleMLS ID #7124132, Christopher Jacques, Premier Real Estate Services. NorthstarMLS as distributed by MLS GRID
- $360,0003 bd3 ba2.7k sqft1021 Bromo Ave, Saint Cloud, MN 56303For SaleMLS ID #7098861, Kristyn Nelson, Coldwell Banker Realty. NorthstarMLS as distributed by MLS GRID
- $370,0003 bd3 ba2k sqft1830 61st Ave N, Saint Cloud, MN 56303For SaleMLS ID #7107569, Christopher Jacques, Premier Real Estate Services. NorthstarMLS as distributed by MLS GRID
- $275,0004 bd2 ba1.9k sqft1211 Cypress Rd, Saint Cloud, MN 56303For SaleMLS ID #7134928, Troy Felton, Keller Williams Integrity NW. NorthstarMLS as distributed by MLS GRID
- $350,0003 bd2 ba1.6k sqft1542 Mulberry Rd, Saint Cloud, MN 56303For SaleMLS ID #7105227, DeeDee Fisher, RE/MAX Results. NorthstarMLS as distributed by MLS GRID
- $339,9005 bd2 ba2k sqft1014 11th Ave N, Saint Cloud, MN 56303For SaleMLS ID #7086524, Debbie Niemeyer, Coldwell Banker Realty. NorthstarMLS as distributed by MLS GRID
- $309,9004 bd2 ba2.1k sqft3113 Partridge Cir, Saint Cloud, MN 56301For SaleMLS ID #7124399, Samuel Lieser, Purpose Driven Realty, LLC. NorthstarMLS as distributed by MLS GRID
- $299,9003 bd3 ba1.7k sqft1020 Sequoia Ave, Saint Cloud, MN 56303For SaleMLS ID #7127924, Curt Karls, RE/MAX Results. NorthstarMLS as distributed by MLS GRID
- $265,0003 bd2 ba2.6k sqft32841 River Oaks Ln, Saint Cloud, MN 56303For SaleMLS ID #7130557, Kelly Schepers, Premier Real Estate Services. NorthstarMLS as distributed by MLS GRID
- $287,5003 bd2 ba2.2k sqft1827 Haller Way, Saint Cloud, MN 56301For SaleMLS ID #7132126, Ronald R. Spencer, Coldwell Banker Realty. NorthstarMLS as distributed by MLS GRID
- $400,0005 bd4 ba3.4k sqft1234 Mill Creek Cir, Saint Cloud, MN 56303For SaleMLS ID #7040933, Abby Schannauer, Keller Williams Classic Rlty NW. NorthstarMLS as distributed by MLS GRID
- $315,0004 bd2 ba2.2k sqft736 11th St N, Sauk Rapids, MN 56379For SaleMLS ID #7126051, Heidi J. Voigt, VoigtJohnson. NorthstarMLS as distributed by MLS GRID
- $314,9004 bd3 ba2.1k sqft416 13th St N, Sauk Rapids, MN 56379For SaleMLS ID #7112612, Peter Matanich, Premier Real Estate Services. NorthstarMLS as distributed by MLS GRID
- $299,0003 bd2 ba1.9k sqft575 Prospect Ct NE, Saint Cloud, MN 56304For SaleMLS ID #7109110, Marissa Rae Graunke, Lakes Area Realty G.V.. NorthstarMLS as distributed by MLS GRID
- $314,9005 bd2 ba2k sqft1831 Tyler Path, Saint Cloud, MN 56301For SaleMLS ID #7120731, Jeffrey Wucherer, Counselor Realty, Inc. NorthstarMLS as distributed by MLS GRID
