Skip main navigation
Sold for $499,000
  • $499,000

    2705 Sunset Lane, Greeley, CO 80634

    4beds
    2,560sqft
    Single Family Residence
    Built in 1956
    0.29 Acres Lot
    $498,900 Zestimate®
    $195/sqft
    $2,443 Estimated rent

    Home value

    $498,900

    $474,000 - $524,000

    $2,443/mo

    Zestimate® history
    Loading
    Loading...

    Owner options

    List your home for rent

    $2,443/mo

    Rent Zestimate®

    Find your next renter with Zillow Rental Manager. Plus, with online applications, you can quickly screen prospective tenants – for free.

    Learn more

    $2,443/mo

    Rent Zestimate®

    Refinance and save

    $2,935/mo

    Est. payment

    Refinancing to a lower rate could help reduce your monthly payments and save thousands over the life of the loan.

    See today's rates

    $2,935/mo

    Est. payment

    Explore your selling options

    Work with a Zillow partner agent

    Leverage their expertise and Zillow's premium Showcase listings to get your home seen by more buyers.

    Get started

    List with your own agent

    Get your home in front of millions of buyers by listing it on Zillow.

    Learn how to do it

    Sell it yourself

    Take full control of how buyers see your home on Zillow by listing For Sale by Owner (FSBO).

    List your home

    What's special

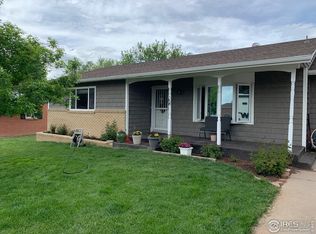
    Welcome to 2705 Sunset Lane in Greeley, where this reimagined yet classic brick 4 bedroom / 2 bathroom ranch residence offers a level of ease and refinement that quietly sets it apart. From the moment you pull up, there’s a sense that this home has been deeply cared for... not just maintained, but invested in. The landscaping is lush and deliberate, the privacy fence frames the yard with purpose, and the curb appeal makes a lasting impression. Inside, the 2,560 sq.foot home unfolds in a way that feels natural. The main living area unfolds into a seamless, open-concept design. Airy without feeling vast, connected without losing warmth. The main level continues to deliver with a thoughtful layout: a dedicated home office for focus and productivity, and a primary suite that feels intentionally set apart. This isn’t just a bedroom it’s a place to land. The five-piece bath leans into a spa-like experience, anchored by a standalone soaking tub that invites you to slow down. And just beyond, direct access to the backyard creates a seamless indoor-outdoor rhythm. Out back, everything has already been done for you. The yard is manicured, usable, and private an extension of the home that feels just as considered as the interior. Behind the scenes, the work is just as impressive. Major systems have been cared for, including a newer membrane roof still under warranty so the beauty you see is backed by substance you can trust. An oversized two-car attached garage adds everyday functionality, while the location keeps life simple, with Target and Safeway at Centerplace just minutes away. What stands out most about this rambler isn’t just the updates it’s the consistency. Every improvement, every choice, every detail points in the same direction: a home that’s been thoughtfully brought forward, without losing its sense of comfort. Elevated, but still easy. And that balance is what makes it feel like home. Schedule your showing today! PROPERTY VIDEO: https://youtu.be/i8lqcMjPdsE

    Zillow last checked:

    Listing updated:

    Listed by:

    Trang Janick 303-956-0792 Trang@MadisonProps.com,

    Madison & Company Properties

    Bought with:

    Maggie Fast, 100081382

    Nookhaven Homes

    Source: REcolorado as distributed by MLS GRID,MLS#: 6462020MLS Logo

    Facts & features

    Interior

    Bedrooms & bathrooms
    • Bedrooms: 4
    • Bathrooms: 2
    • Full bathrooms: 1
    • 3/4 bathrooms: 1
    • Main level bathrooms: 1
    • Main level bedrooms: 2
    Bedroom
    • Description: Features A Large Walk-In Closet.
    • Features: Primary Suite
    • Level: Main
    Bedroom
    • Description: Currently A Home Office.
    • Features: Primary Suite
    • Level: Main
    Bedroom
    • Level: Basement
    Bedroom
    • Level: Basement
    Bathroom
    • Features: En Suite Bathroom, Primary Suite
    • Level: Main
    Bathroom
    • Level: Basement
    Bonus room
    • Description: This Is The Kids' Room That Does Not Have A Closet.
    • Level: Basement
    Dining room
    • Level: Main
    Family room
    • Level: Basement
    Kitchen
    • Level: Main
    Laundry
    • Level: Basement
    Living room
    • Level: Main
    Heating
    • Forced Air, Natural Gas
    Cooling
    • Central Air
    Appliances
    • Included: Dishwasher, Disposal, Dryer, Microwave, Oven, Range, Refrigerator, Washer
    Features
    • Ceiling Fan(s), Eat-in Kitchen, Kitchen Island, Primary Suite, Walk-In Closet(s)
    • Flooring: Carpet, Tile, Wood
    • Windows: Double Pane Windows
    • Basement: Bath/Stubbed,Daylight,Finished,Full,Interior Entry
    • Number of fireplaces: 2
    • Fireplace features: Basement, Family Room, Living Room, Wood Burning
    Interior area
    • Total structure area: 2,560
    • Total interior livable area: 2,560 sqft
    • Finished area above ground: 1,280
    • Finished area below ground: 1,152

    Property

    Parking
    • Total spaces: 2
    • Parking features: Concrete, Lighted
    • Attached garage spaces: 2
    Features
    • Levels: One
    • Stories: 1
    • Patio & porch: Covered, Patio
    • Exterior features: Dog Run, Lighting, Private Yard, Rain Gutters
    • Fencing: Partial
    • Has view: Yes
    • View description: City
    Lot
    • Size: 0.29 Acres
    • Features: Corner Lot, Cul-De-Sac, Landscaped, Level, Sprinklers In Front, Sprinklers In Rear
    • Residential vegetation: Grassed, Mixed, Xeriscaping
    Details
    • Parcel number: R2406086
    • Special conditions: Standard

    Construction

    Type & style
    • Home type: SingleFamily
    • Architectural style: Mid-Century Modern
    • Property subtype: Single Family Residence
    Materials
    • Brick, Frame
    • Roof: Membrane
    Condition
    • Updated/Remodeled
    • Year built: 1956

    Utilities & green energy

    • Sewer: Public Sewer
    • Water: Public
    • Utilities for property: Electricity Connected, Natural Gas Connected

    Community & neighborhood

    Location
    • Region: Greeley
    • Subdivision: Belair Park

    Other

    Other facts
    • Listing terms: Cash,Conventional,FHA,VA Loan
    • Ownership: Individual
    • Road surface type: Paved

    Price history

    DateEventPrice
    6/5/2026Sold$499,000$195/sqft
    Source: REcolorado as distributed by MLS GRID #6462020 Report a problem
    5/3/2026Pending sale$499,000$195/sqft
    Source: REcolorado as distributed by MLS GRID #6462020 Report a problem
    4/25/2026Listed for sale$499,000+21.7%$195/sqft
    Source: REcolorado as distributed by MLS GRID #6462020 Report a problem
    12/29/2020Sold$410,000+3.8%$160/sqft
    Source: IRES as distributed by MLS GRID #929647 Report a problem
    12/6/2020Pending sale$395,000$154/sqft
    Source: Roots Real Estate #929647 Report a problem
    12/4/2020Listed for sale$395,000$154/sqft
    Source: Roots Real Estate #929647 Report a problem
    11/12/2020Pending sale$395,000$154/sqft
    Source: Roots Real Estate #929647 Report a problem
    10/21/2020Listed for sale$395,000+64.6%$154/sqft
    Source: Roots Real Estate #929647 Report a problem
    7/7/2020Sold$240,000$94/sqft
    Source: Public Record Report a problem
    6/9/2020Pending sale$240,000$94/sqft
    Source: C3 Real Estate Solutions, LLC #914012 Report a problem
    6/4/2020Listed for sale$240,000$94/sqft
    Source: C3 Real Estate Solutions, LLC #914012 Report a problem

    Public tax history

    YearProperty taxesTax assessment
    2026$2,545 +11.4%$27,300 -2.1%
    2025$2,285 +4.9%$27,880 -8.9%
    2024$2,179 +4.4%$30,620 -1%
    2023$2,087 -3.1%$30,930 +29.3%
    2022$2,153 +10.8%$23,930 -2.8%
    2021$1,944 $24,620 +10.4%
    2020$1,944 +143.7%$22,300
    2019$798 -59.1%$22,300 +32.6%
    2018$1,949 +144.4%$16,820
    2017$798 -0.5%$16,820 +24.2%
    2016$802 +60.7%$13,540
    2015$499 +26.3%$13,540 +158.9%
    2014$395 $5,230
    2013-- $5,230 -56.1%
    2012-- $11,920
    2011-- $11,920 -17.5%
    2010-- $14,440
    2009-- $14,440 -2.8%
    2008-- $14,860
    2007-- $14,860 -2.2%
    2006-- $15,200
    2005-- $15,200 +3.1%
    2004-- $14,740 -1.1%
    2003-- $14,900 -1.3%
    2002-- $15,100 +7.7%
    2001-- $14,020

    Find assessor info on the county website

    Neighborhood: 80634

    Nearby schools

    GreatSchools rating
    Schools provided by the listing agent
    • Elementary: Meeker
    • Middle: Brentwood
    • High: Greeley West
    • District: Greeley 6

    Source: REcolorado as distributed by MLS GRID. This data may not be complete. We recommend contacting the local school district to confirm school assignments for this home.

    Get a cash offer in 3 minutes
    Find out how much your home could sell for in as little as 3 minutes with a no-obligation cash offer.
    Estimated market value
    $498,900
    Get a cash offer in 3 minutes
    Find out how much your home could sell for in as little as 3 minutes with a no-obligation cash offer.
    Estimated market value
    $498,900