Welcome to this beautifully designed home in Edinburg offering 3 spacious bedrooms, 2.5 bathrooms, and an open-concept layout with soaring ceilings and elegant porcelain tile flooring throughout. The inviting living, dining, and kitchen areas create the perfect space for everyday living and entertaining. The kitchen features white cabinetry, a large center island, pantry, and ample counter space. The private primary suite offers dual vanities, a beautifully tiled walk-in shower, and a generous walk-in closet. Two additional bedrooms provide comfortable accommodations with ample closet space. Additional features include a dedicated laundry room, decorative lighting, ceiling fans, a welcoming double-door entry, and an attached two-car garage. Thoughtfully designed with modern finishes and functional living spaces, this move-in-ready home is conveniently located near shopping, dining, schools, and major roadways. Schedule your private tour today!
For sale
$280,000
2705 Tassajara St, Edinburg, TX 78542
3beds
2,111sqft
:
Get pre-qualified$2,080/mo
Single Family Residence, Residential
Built in 2022
6,281 Square Feet Lot
$277,900 Zestimate®
$133/sqft
$-- HOA
What's special
Modern finishesAttached two-car garageCeiling fansFunctional living spacesWelcoming double-door entryGenerous walk-in closetBeautifully tiled walk-in shower
- 4 days |
- 229 |
- 25 |
Likely to sell faster than
Zillow last checked:
Listing updated:
Listed by:
Jessica Marroquin 956-536-2715,
Tierra Frontera Llc
Source: Greater McAllen AOR,MLS#: 511790
Facts & features
Interior
Bedrooms & bathrooms
- Bedrooms: 3
- Bathrooms: 3
- Full bathrooms: 2
- 1/2 bathrooms: 1
Dining room
- Description: Living Area(s): 1
Living room
- Description: Living Area(s): 1
Heating
- Has Heating (Unspecified Type)
Cooling
- Central Air, Electric
Appliances
- Included: Electric Water Heater, Water Heater (In Garage), No Conveying Appliances
- Laundry: Laundry Room, Washer/Dryer Connection
Features
- Countertops (Quartz), High Ceilings, Split Bedrooms, Walk-In Closet(s)
- Flooring: Tile
- Windows: Double Pane Windows, No Window Coverings
Interior area
- Total structure area: 2,111
- Total interior livable area: 2,111 sqft
Property
Parking
- Total spaces: 2
- Parking features: Attached, Garage Faces Front
- Attached garage spaces: 2
Features
- Exterior features: Other
- Fencing: None
Lot
- Size: 6,281 Square Feet
- Features: Curb & Gutters, Sidewalks
Details
- Parcel number: D152000000010500
Construction
Type & style
- Home type: SingleFamily
- Property subtype: Single Family Residence, Residential
Materials
- Stone, Stucco
- Foundation: Slab
- Roof: Shingle
Condition
- New construction: No
- Year built: 2022
Utilities & green energy
- Sewer: Public Sewer
- Water: Public
Community & HOA
Community
- Features: Curbs, Sidewalks, Street Lights
- Security: Smoke Detector(s)
- Subdivision: Davis Palms
HOA
- Has HOA: No
Location
- Region: Edinburg
Financial & listing details
- Price per square foot: $133/sqft
- Tax assessed value: $285,589
- Annual tax amount: $6,826
- Date on market: 8/7/2026
- Road surface type: Paved
Estimated market value
$277,900
$264,000 - $292,000
$2,363/mo
Price history
| Date | Event | Price |
|---|---|---|
| 8/7/2026 | Listed for sale | $280,000-3.4%$133/sqft |
Source: Greater McAllen AOR #511790 Report a problem | ||
| 6/11/2026 | Price change | $2,025-3.6%$1/sqft |
Source: Zillow Rentals Report a problem | ||
| 5/30/2026 | Listing removed | $289,900$137/sqft |
Source: Greater McAllen AOR #494992 Report a problem | ||
| 5/12/2026 | Price change | $2,100-2.3%$1/sqft |
Source: Zillow Rentals Report a problem | ||
| 4/21/2026 | Listed for rent | $2,150$1/sqft |
Source: Zillow Rentals Report a problem | ||
| 4/21/2026 | Listing removed | $2,150$1/sqft |
Source: Zillow Rentals Report a problem | ||
| 4/14/2026 | Listed for rent | $2,150+16.2%$1/sqft |
Source: Zillow Rentals Report a problem | ||
| 3/23/2026 | Price change | $289,900-2.6%$137/sqft |
Source: Greater McAllen AOR #494992 Report a problem | ||
| 3/18/2026 | Price change | $297,500-0.5%$141/sqft |
Source: Greater McAllen AOR #494992 Report a problem | ||
| 2/17/2026 | Listed for sale | $299,000-0.3%$142/sqft |
Source: Greater McAllen AOR #494992 Report a problem | ||
| 4/4/2025 | Listing removed | $1,850$1/sqft |
Source: Greater McAllen AOR #463985 Report a problem | ||
| 4/1/2025 | Listing removed | $300,000$142/sqft |
Source: Greater McAllen AOR #447686 Report a problem | ||
| 3/19/2025 | Price change | $1,850-7.5%$1/sqft |
Source: Greater McAllen AOR #463985 Report a problem | ||
| 2/28/2025 | Listed for rent | $2,000-11.1%$1/sqft |
Source: Greater McAllen AOR #463985 Report a problem | ||
| 8/20/2024 | Listed for sale | $300,000+4.7%$142/sqft |
Source: Greater McAllen AOR #447686 Report a problem | ||
| 8/5/2024 | Listing removed | -- |
Source: Greater McAllen AOR #438267 Report a problem | ||
| 5/23/2024 | Listed for rent | $2,250$1/sqft |
Source: Greater McAllen AOR #438267 Report a problem | ||
| 8/28/2023 | Sold | -- |
Source: Greater McAllen AOR #396165 Report a problem | ||
| 8/4/2023 | Pending sale | $286,450$136/sqft |
Source: Greater McAllen AOR #396165 Report a problem | ||
| 4/28/2023 | Price change | $286,450-1.7%$136/sqft |
Source: Greater McAllen AOR #396165 Report a problem | ||
| 3/10/2023 | Listed for sale | $291,450$138/sqft |
Source: Greater McAllen AOR #396165 Report a problem | ||
Public tax history
| Year | Property taxes | Tax assessment |
|---|---|---|
| 2025 | $5,586 -10.4% | $285,589 -4% |
| 2024 | $6,233 -12.6% | $297,339 |
| 2023 | $7,134 +658.3% | $297,339 +723% |
| 2022 | $941 -3.8% | $36,127 |
| 2021 | $978 | $36,127 +17.3% |
| 2020 | -- | $30,787 |
| 2019 | $838 +65.1% | $30,787 +22.5% |
| 2018 | $507 | $25,132 +37.9% |
| 2017 | $507 -0.4% | $18,221 |
| 2016 | $509 0% | $18,221 |
| 2015 | $509 | $18,221 |
| 2014 | $509 | $18,221 +53.8% |
| 2013 | -- | $11,844 +50.8% |
| 2012 | -- | $7,854 +11.1% |
| 2011 | -- | $7,069 |
| 2010 | -- | $7,069 -21.9% |
| 2009 | -- | $9,048 |
Find assessor info on the county website
Monthly payment
Est. payment
Payment breakdown
Explore the cost of this home by adjusting the details. Changes won't be saved.Climate risks
Neighborhood: 78542
Nearby schools
GreatSchools rating
- 8/10Dr Kay Teer Crawford Elementary SchoolGrades: PK-5Distance: 0.5 mi
- 4/10Betty Harwell MiddleGrades: 6-8Distance: 3.4 mi
- 3/10Economedes High SchoolGrades: 9-12Distance: 3.3 mi
Schools provided by the listing agent
- Elementary: Crawford
- Middle: Harwell
- High: Economedes H.S.
- District: Edinburg ISD
Source: Greater McAllen AOR. This data may not be complete. We recommend contacting the local school district to confirm school assignments for this home.
- $258,300-- bd1 ba1.7k sqft2707 Tassajara St, Edinburg, TX 78542Off Market
- $50,264-- bd-- ba-- sqft2703 Tassajara St, Edinburg, TX 78542Off Market
- $218,5003 bd2 ba1.4k sqft2706 Caledonia St, Edinburg, TX 78542Off Market
- $50,264-- bd-- ba-- sqft2708 Caledonia St, Edinburg, TX 78542Off Market
- $--3 bd3 ba1.6k sqft2709 Tassajara St, Edinburg, TX 78542Sold
- $50,264-- bd-- ba-- sqft2704 Caledonia St, Edinburg, TX 78542Off Market
- $257,9004 bd2 ba1.6k sqft2701 Tassajara St, Edinburg, TX 78542Off Market
- $138,6002 bd1 ba984 sqft2706 Tassajara St, Edinburg, TX 78542Off Market
A local agent can set up tours, give advice and negotiate with sellers.
A local lender can help you make sure your offer is ready when you are.
Similar homes
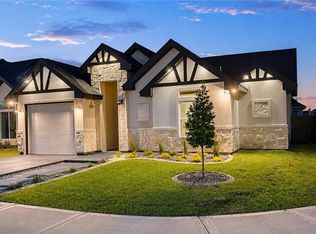
- $275,0003 bd2 ba1.6k sqft5900 N Pedaso Del Sol St, Edinburg, TX 78542For Sale
 MLS ID #511296, Adrienne Garza, Tmg Realty Group. Greater McAllen AOR
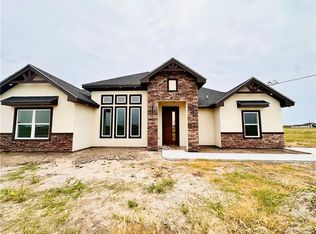
 - $294,5003 bd3 ba1.7k sqft3617 E Alexa St, Edinburg, TX 78542For Sale
 MLS ID #511332, Silvia Carrillo, Alta Real Estate, Llc. Greater McAllen AOR
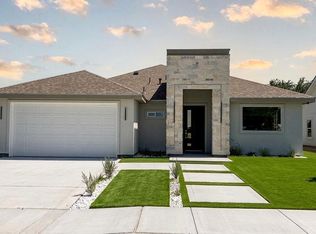
 - $320,0003 bd2 ba1.5k sqft5841 Cardiff Ave, Edinburg, TX 78542For Sale
 MLS ID #502784, Imelda Mendoza, Ursa Real Estate. Greater McAllen AOR
 - $315,0003 bd3 ba1.7k sqft3208 Fairway Dr, Edinburg, TX 78542For Sale
 MLS ID #507798, Julian Ayala, Keller Williams Realty Rgv. Greater McAllen AOR
 - $315,0003 bd3 ba1.7k sqft3212 Fairway Dr, Edinburg, TX 78542For SaleMLS ID #507525, Julian Ayala, Keller Williams Realty Rgv. Greater McAllen AOR
- $319,9003 bd4 ba1.8k sqft2314 Supreme Dr, Edinburg, TX 78542For SaleMLS ID #507558, Tania Lejarza, Imperio Real Estate Llc. Greater McAllen AOR
- $299,0003 bd3 ba1.7k sqft10213 N 14th St, McAllen, TX 78504For SaleMLS ID #511593, Cassandra Celestino, Dolce Vita Realty. Greater McAllen AOR
- $350,4953 bd4 ba2.1k sqft3808 Revilla St, Edinburg, TX 78542For SaleMLS ID #498517, Wendy Rivera, Redbird Realty, Llc. Greater McAllen AOR
- $210,0003 bd2 ba1.2k sqft3556 Las Brisas Cir, Edinburg, TX 78542For SaleMLS ID #511724, Luis Silguero, Imperio Real Estate Llc. Greater McAllen AOR
- $325,0003 bd3 ba1.7k sqft1700 Trophy Dr, Edinburg, TX 78542For SaleMLS ID #511053, Mayra Millan, Saneti Realty Group. Greater McAllen AOR
- $259,0003 bd2 ba1.5k sqft3217 La Cienega St, Edinburg, TX 78542New ConstructionMLS ID #497947, Jaime Lee Gonzalez, Keller Williams Realty Rgv. Greater McAllen AOR
- $240,0003 bd2 ba1.3k sqft5905 N Pedaso Del Sol St, Edinburg, TX 78542For SaleMLS ID #477853, Mario Guerrero, Ldg Real Estate Company Llc. Greater McAllen AOR
- $270,0003 bd2 ba1.4k sqft4016 Alexia Ln, Edinburg, TX 78542For SaleMLS ID #509003, Katty Valdez, Blue Diamond Realty Group Llc. Greater McAllen AOR
- $285,0003 bd2 ba1.5k sqft2732 E Conroe Rd, Edinburg, TX 78542For SaleMLS ID #497610, Yulissa Hinojosa Garcia, The Firm Real Estate Co. Llc. Greater McAllen AOR
- $279,0003 bd2 ba1.5k sqft4120 Alexia Ln, Edinburg, TX 78542For SaleMLS ID #497451, Yulissa Hinojosa Garcia, The Firm Real Estate Co. Llc. Greater McAllen AOR
- $279,0003 bd2 ba1.5k sqft4020 Alexia Ln, Edinburg, TX 78542For SaleMLS ID #497606, Yulissa Hinojosa Garcia, The Firm Real Estate Co. Llc. Greater McAllen AOR
- $275,0003 bd2 ba1.4k sqft4004 Alexia Ln, Edinburg, TX 78542For SaleMLS ID #503305, Katty Valdez, Blue Diamond Realty Group Llc. Greater McAllen AOR
- $298,0003 bd3 ba1.7k sqft2412 N Revolution St, Edinburg, TX 78541For SaleMLS ID #508508, Imelda Mendoza, Ursa Real Estate. Greater McAllen AOR
- $295,0003 bd2 ba1.5k sqft2700 E Comal Rd, Edinburg, TX 78542For SaleMLS ID #508305, Alec Carrillo, The Firm Real Estate Co. Llc. Greater McAllen AOR
- $310,0003 bd3 ba1.6k sqft4012 S Duncan Ln, Edinburg, TX 78542New ConstructionMLS ID #505695, Jaime Lee Gonzalez, Keller Williams Realty Rgv. Greater McAllen AOR
