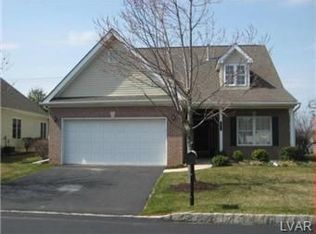
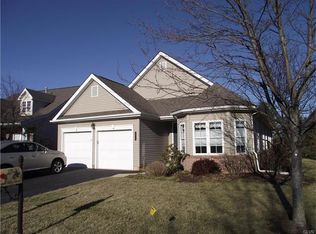
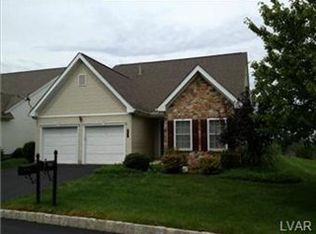
Lovely ranch style condo w/ ceramic tile entry that leads to a very spacious great room w/ cathderaled ceiling and a large opened dining area. The beautiful kit w/ its half wall on 2 sides and the den off the great rm add more open volume to this floor plan-a great floor plan for entertaining friends and family. There is a deck off the den with a privacy divider between the units. The oversized master bedroom has a tray ceiling, triple windows, walkin closet plus a large masterbath. The second bedroom and main bath are on the opposite side of the home. The first floor laundry can have a laundry tub installed-the plumbing is there for it. There is a 2 car garage that has a full length access door to the attic storage area.
This property is not currently displayed as for sale or rent on Zillow. This may be different from what's on other websites or public sources.