Skip main navigation
Active
  • $285,000

    2705 Tiergarten Ln, Charlotte, NC 28210

    2beds
    903sqft
    : 
    Loading
    Get pre-qualified
    Townhouse
    Built in 1982
    -- sqft lot
    $279,500 Zestimate®
    $316/sqft
    $220/mo HOA

    What's special

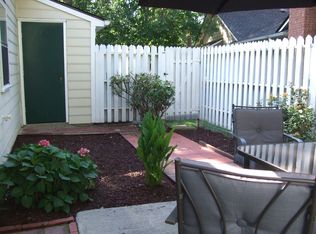
    Private fenced patioBright light-filled living spaceNeutral paintQuartz bath countertopsGranite kitchen countertopsLuxury vinyl plank flooringNewer hvac system
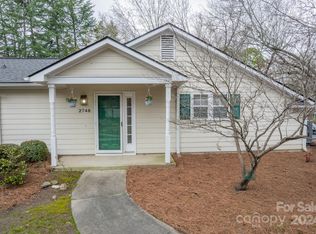
    Rare one-story townhome in Hamlin Park offering comfortable, low-maintenance living in an exceptionally convenient South Charlotte location. This move-in-ready 2-bedroom home features a thoughtfully modified floor plan that creates a true primary suite with a private full bath, while the secondary bedroom enjoys direct access to its own adjoining powder room. Inside, you'll find a bright, light-filled living space with luxury vinyl plank flooring, neutral paint, granite kitchen countertops, NEW cabinetry, quartz bath countertops, and a newer HVAC system. The private fenced patio provides the perfect setting for morning coffee, outdoor dining, gardening, or relaxing with friends and family. Two assigned parking spaces are located just steps from the front door. Ideally situated within walking distance of Harris Teeter, restaurants, and everyday conveniences, with easy access to SouthPark, Quail Hollow, Uptown Charlotte, and major commuter routes. Washer, dryer, and refrigerator convey. A rare opportunity to own an affordable, move-in-ready home with single-level living in one of South Charlotte's most convenient locations.
    37 days
    |
    417
    |
    35
    |

    Likely to sell faster than

    Zillow last checked:

    Listing updated:

    Listed by:

    Steve Montgomery steve@greatercharlotteproperties.com,

    Greater Charlotte Properties

    Source: Canopy MLS as distributed by MLS GRID,MLS#: 4389849MLS Logo

    Loading...

      Facts & features

      Interior

      Bedrooms & bathrooms
      • Bedrooms: 2
      • Bathrooms: 2
      • Full bathrooms: 1
      • 1/2 bathrooms: 1
      • Main level bedrooms: 2
      Primary bedroom
      • Level: Main
      Heating
      • Central
      Cooling
      • Central Air
      Appliances
      • Included: Electric Oven, Electric Range, Electric Water Heater
      • Laundry: Electric Dryer Hookup
      Features
      • Has basement: No
      • Fireplace features: Living Room
      Interior area
      • Total structure area: 903
      • Total interior livable area: 903 sqft
      • Finished area above ground: 903
      • Finished area below ground: 0

      Property

      Parking
      • Parking features: Parking Space(s)
      Features
      • Levels: One
      • Stories: 1
      • Entry location: Main
      • Patio & porch: Patio, Porch
      Details
      • Parcel number: 20719104
      • Zoning: R-15MF(CD)
      • Special conditions: Standard

      Construction

      Type & style
      • Home type: Townhouse
      • Property subtype: Townhouse
      Materials
      • Vinyl
      • Foundation: Slab
      Condition
      • New construction: No
      • Year built: 1982

      Utilities & green energy

      • Sewer: Public Sewer
      • Water: City

      Community & HOA

      Community
      • Subdivision: Hamlin Park
      HOA
      • Has HOA: Yes
      • HOA fee: $220 monthly
      Location
      • Region: Charlotte

      Financial & listing details

      • Price per square foot: $316/sqft
      • Tax assessed value: $238,300
      • Annual tax amount: $2,002
      • Date on market: 6/13/2026
      • Cumulative days on market: 37 days
      • Listing terms: Cash,Conventional
      • Road surface type: Asphalt, Paved

        Estimated market value

        $279,500

        $266,000 - $293,000

        $1,674/mo

        Price history

        DateEventPrice
        6/13/2026Listed for sale$285,000+10.9%$316/sqft
        Source: Canopy MLS as distributed by MLS GRID #4389849 Report a problem
        8/30/2022Sold$257,000+138%$285/sqft
        Source: Public Record Report a problem
        6/10/2016Sold$108,000+14.9%$120/sqft
        Source: Public Record Report a problem
        7/24/2003Sold$94,000+6.2%$104/sqft
        Source: Public Record Report a problem
        5/15/2001Sold$88,500$98/sqft
        Source: Public Record Report a problem

        Public tax history

        YearProperty taxesTax assessment
        2025$2,002 +2.3%$238,300
        2024$1,958 +3.8%$238,300
        2023$1,887 $238,300 +80.1%
        2022-- $132,300
        2021$1,391 +0.5%$132,300
        2020$1,384 +1.1%$132,300
        2019$1,368 +7.2%$132,300 +44.3%
        2018$1,277 +2.9%$91,700
        2017$1,240 $91,700
        2016$1,240 $91,700
        2015$1,240 +1.9%$91,700
        2014$1,217 $91,700
        2013-- $91,700 -0.1%
        2012-- $91,800 -8.7%
        2011-- $100,600 +7%
        2010-- $94,000
        2009-- $94,000
        2008-- $94,000
        2007-- $94,000
        2006-- $94,000
        2005-- $94,000
        2004-- $94,000
        2003-- $94,000 +40.3%
        2002-- $67,000
        2001-- $67,000
        2000-- $67,000
        Find assessor info on the county website

        Monthly payment

        Est. payment

        Payment breakdown

        Explore the cost of this home by adjusting the details. Changes won't be saved.
        All calculations are estimates and provided by Zillow, Inc. for informational purposes only. Actual amounts may vary.
        HOA fees may include property taxes on listings classified as Co-Ops. Contact the listing agent and/or owner for fee details.
        Mortgage interest rates are dependent on a number of factors, including credit score, down payment, and repayment length. Interest rate data provided by Zillow Group Marketplace, Inc. as of 1/1/1970 from various mortgage lenders with which we have lead or other similar arrangements; the Estimated Payment is an average of those rates.
        See how much you could borrow to make a competitive offer.

        Climate risks

        Neighborhood: Brandon Forest

        Getting around

        47 / 100
        Car-Dependent
        34 / 100
        Some Transit
        57 / 100
        Bikeable

        Nearby schools

        GreatSchools rating
        Schools provided by the listing agent
        • Elementary: Smithfield
        • Middle: Quail Hollow
        • High: South Mecklenburg

        Source: Canopy MLS as distributed by MLS GRID. This data may not be complete. We recommend contacting the local school district to confirm school assignments for this home.

        A local agent can set up tours, give advice and negotiate with sellers.

        Browse local experts

        Similar homes