Skip main navigation
Sold
  • Price Unknown

    2705 Triangle Leaf Dr, Fort Worth, TX 76244

    3beds
    1,858sqft
    Single Family Residence
    Built in 2008
    5,488 Square Feet Lot
    $357,200 Zestimate®
    $--/sqft
    $2,992 Estimated rent

    Home value

    $357,200

    $339,000 - $375,000

    $2,992/mo

    Zestimate® history
    Loading
    Loading...

    Owner options

    List your home for rent

    $2,992/mo

    Rent Zestimate®

    Find your next renter with Zillow Rental Manager. Plus, with online applications, you can quickly screen prospective tenants – for free.

    Learn more

    $2,992/mo

    Rent Zestimate®

    Refinance and save

    $357/mo

    Est. payment

    Refinancing to a lower rate could help reduce your monthly payments and save thousands over the life of the loan.

    See today's rates

    $357/mo

    Est. payment

    Explore your selling options

    Work with a Zillow partner agent

    Leverage their expertise and Zillow's premium Showcase listings to get your home seen by more buyers.

    Get started

    List with your own agent

    Get your home in front of millions of buyers by listing it on Zillow.

    Learn how to do it

    Sell it yourself

    Take full control of how buyers see your home on Zillow by listing For Sale by Owner (FSBO).

    List your home

    What's special

    Open concept living-kitchen-breakfast areaSplit-bedroom floor planGreat parksKeller isdSeparate showerUpgraded carpetDouble sinks
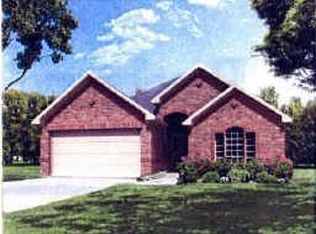
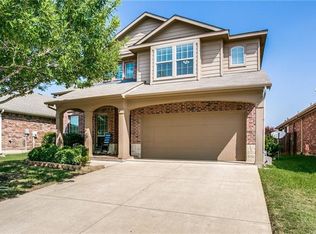
    You must see this beautiful 3 bed, 2 bath brick home located in the heart of Far North Fort Worth and Keller ISD. The kitchen features a skylight that allows natural light to pour into the open concept living-kitchen-breakfast area, granite countertops for a custom feel, and a serving bar perfect for morning breakfast. The roof was replaced in 2021 with a 30-year composition shingle, and the upgraded carpet in two bedrooms was replaced in the summer of 2020. The engineered hardwood floors throughout the rest of the house add an extra touch of elegance. The home has a split-bedroom floor plan. The large master bedroom suite has a garden tub with a separate shower, double sinks, and a walk-in closet. The amazing Villages of Woodland Springs neighborhood is full of great parks and 5 community pools. Enjoy peaceful walks around the block or explore the nearby shopping at Alliance or Presidio. Schedule a showing today and ask your agent how to make this house your home!

    Zillow last checked:

    Listing updated:

    Listed by:

    Carrie Kennedy 0735990 817-798-8534,

    DAF Property Group INC 817-798-8534

    Bought with:

    Travis Book

    Keller Williams Realty Allen

    Source: NTREIS,MLS#: 20373896

    Facts & features

    Interior

    Bedrooms & bathrooms
    • Bedrooms: 3
    • Bathrooms: 2
    • Full bathrooms: 2
    Primary bedroom
    • Features: En Suite Bathroom, Garden Tub/Roman Tub, Separate Shower, Walk-In Closet(s)
    • Level: First
    • Dimensions: 16 x 13
    Bedroom
    • Level: First
    • Dimensions: 11 x 10
    Bedroom
    • Level: First
    • Dimensions: 11 x 10
    Primary bathroom
    • Features: Built-in Features, Dual Sinks, En Suite Bathroom, Garden Tub/Roman Tub, Linen Closet, Separate Shower
    • Level: First
    • Dimensions: 6 x 11
    Breakfast room nook
    • Level: First
    • Dimensions: 12 x 12
    Dining room
    • Level: First
    • Dimensions: 11 x 12
    Kitchen
    • Features: Built-in Features, Granite Counters, Kitchen Island, Pantry
    • Level: First
    • Dimensions: 17 x 12
    Living room
    • Level: First
    • Dimensions: 14 x 15
    Utility room
    • Level: First
    • Dimensions: 7 x 5
    Heating
    • Central, Natural Gas
    Cooling
    • Central Air, Electric
    Appliances
    • Included: Dishwasher, Electric Range, Disposal, Microwave
    • Laundry: Washer Hookup, Electric Dryer Hookup, Laundry in Utility Room
    Features
    • Granite Counters, High Speed Internet, Kitchen Island, Pantry, Cable TV, Walk-In Closet(s)
    • Flooring: Carpet, Hardwood
    • Has basement: No
    • Number of fireplaces: 1
    • Fireplace features: Decorative, Gas Log, Living Room
    Interior area
    • Total interior livable area: 1,858 sqft

    Property

    Parking
    • Total spaces: 2
    • Parking features: Concrete, Garage Faces Front, Garage, Garage Door Opener
    • Attached garage spaces: 2
    Features
    • Levels: One
    • Stories: 1
    • Patio & porch: Covered
    • Pool features: None, Community
    • Fencing: Fenced,Wood
    Lot
    • Size: 5,488 Square Feet
    • Features: Landscaped
    • Residential vegetation: Grassed
    Details
    • Parcel number: 41116771

    Construction

    Type & style
    • Home type: SingleFamily
    • Architectural style: Traditional,Detached
    • Property subtype: Single Family Residence
    Materials
    • Brick
    • Foundation: Slab
    • Roof: Composition,Shingle
    Condition
    • Year built: 2008

    Utilities & green energy

    • Sewer: Public Sewer
    • Water: Public
    • Utilities for property: Electricity Available, Natural Gas Available, Phone Available, Sewer Available, Separate Meters, Water Available, Cable Available

    Community & HOA

    Community
    • Features: Playground, Park, Pool, Sidewalks, Curbs
    • Security: Security System Owned, Security System, Smoke Detector(s)
    • Subdivision: Villages Of Woodland Spgs W
    HOA
    • Has HOA: Yes
    • Services included: Association Management
    • HOA fee: $357 semi-annually
    • HOA name: Robert Bell
    • HOA phone: 817-741-1719
    Location
    • Region: Fort Worth

    Financial & listing details

    • Tax assessed value: $290,700
    • Annual tax amount: $7,550
    • Date on market: 7/8/2023
    • Cumulative days on market: 10 days
    • Listing terms: Cash,Conventional,FHA,Texas Vet,VA Loan
    • Exclusions: Furniture, refrigerators, wine fridge, water softener purification system, outdoor storage container, jungle gym, mineral rights (not owned by seller)
    • Electric utility on property: Yes

    Price history

    DateEventPrice
    8/11/2023Sold--
    Source: NTREIS #20373896 Report a problem
    8/9/2023Pending sale$375,000$202/sqft
    Source: NTREIS #20373896 Report a problem
    7/19/2023Contingent$375,000$202/sqft
    Source: NTREIS #20373896 Report a problem
    7/8/2023Listed for sale$375,000$202/sqft
    Source: NTREIS #20373896 Report a problem

    Public tax history

    YearProperty taxesTax assessment
    2025$2,804 -41.8%$290,700 -14.5%
    2024$4,820 -15%$340,000 -9.7%
    2023$5,670 -14.4%$376,459 +18%
    2022$6,622 +3.6%$319,107 +19.2%
    2021$6,393 +3.7%$267,707 +7.2%
    2020$6,168 +5.9%$249,671 -0.4%
    2019$5,825 +5.7%$250,588 +17.1%
    2018$5,512 +9.1%$214,025 -3.3%
    2017$5,052 +9.1%$221,382 +8%
    2016$4,633 +5.1%$205,063 +27.5%
    2015$4,409 $160,800
    2014$4,409 $160,800 -1.6%
    2013-- $163,400 +16.5%
    2012-- $140,300 -11.8%
    2011-- $159,100 -0.1%
    2010-- $159,200 -4.9%
    2009-- $167,400 +566.7%
    2008-- $25,110
    2007-- $25,110
    Find assessor info on the county website

    Neighborhood: Villages of Woodland Springs

    Nearby schools

    GreatSchools rating
    Schools provided by the listing agent
    • Elementary: Caprock
    • Middle: Trinity Springs
    • High: Timber Creek
    • District: Keller ISD

    Source: NTREIS. This data may not be complete. We recommend contacting the local school district to confirm school assignments for this home.

    Get a cash offer in 3 minutes
    Find out how much your home could sell for in as little as 3 minutes with a no-obligation cash offer.
    Estimated market value
    $357,200
    Get a cash offer in 3 minutes
    Find out how much your home could sell for in as little as 3 minutes with a no-obligation cash offer.
    Estimated market value
    $357,200