Skip main navigation
Closed
  • $1,371,300

    2705 Varden Ave, Metairie, LA 70001

    5beds
    3,548sqft
    Single Family Residence
    Built in 2021
    8,400 Square Feet Lot
    $1,371,300 Zestimate®
    $386/sqft
    $4,452 Estimated rent

    Home value

    $1,371,300

    $1.25M - $1.54M

    $4,452/mo

    Zestimate® history
    Loading
    Loading...

    Owner options

    List your home for rent

    $4,452/mo

    Rent Zestimate®

    Find your next renter with Zillow Rental Manager. Plus, with online applications, you can quickly screen prospective tenants – for free.

    Learn more

    $4,452/mo

    Rent Zestimate®

    Refinance and save

    $6,529/mo

    Est. payment

    Refinancing to a lower rate could help reduce your monthly payments and save thousands over the life of the loan.

    See today's rates

    $6,529/mo

    Est. payment

    Explore your selling options

    Work with a Zillow partner agent

    Leverage their expertise and Zillow's premium Showcase listings to get your home seen by more buyers.

    Get started

    List with your own agent

    Get your home in front of millions of buyers by listing it on Zillow.

    Learn how to do it

    Sell it yourself

    Take full control of how buyers see your home on Zillow by listing For Sale by Owner (FSBO).

    List your home

    What's special

    Sparkling saltwater poolPrivate old metairiePull-through driveway

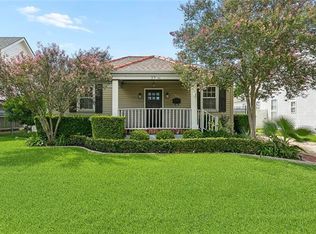
    Welcome to your dream home in private Old Metairie! This exquisite property, built in 2021, boasts elegance and modernity in every detail. With 5 spacious bedrooms and 4 full bathrooms plus 2 half baths, this home offers an abundance of space for you and your loved ones. Step into the heart of the home, where a chef's kitchen awaits with top-of-the-line appliances and ample counter space. The absence of carpet throughout the house ensures a clean and contemporary feel, while the garage and pull-through driveway provide convenient parking options. Situated on a massive 60x140 lot, the outdoor amenities of this property will leave you in awe. Take a dip in the sparkling saltwater pool, relax in the inviting hot tub, or host unforgettable gatherings in the outdoor kitchen area. Challenge your friends to a game of basketball on your very own court, or simply enjoy the tranquility of the beautifully landscaped surroundings. Safety and security are of paramount importance, with a state-of-the-art security system in place. The integrated Sonos speaker system allows you to set the perfect ambiance throughout the house. Need a space to work from home? Look no further than the office, providing a quiet and productive environment. Conveniently located in private Old Metairie, this home offers the perfect balance of privacy and accessibility. Experience the charm and character of this highly sought-after neighborhood, while being just a short distance away from renowned restaurants, shopping, parks and entertainment. Don't miss this rare opportunity to own a slice of paradise in Old Metairie. Schedule your private tour today and make this dream home yours!

    This property is off market, which means it's not currently listed for sale or rent on Zillow. This may be different from what's available on other websites or public sources.

    Zillow last checked:

    Listing updated:

    Listed by:

    Austin Thompson 334-303-1605,

    WISEMOVE, L.L.C.

    Bought with:

    Elizabeth McNulty

    Compass Garden District (LATT18)

    Source: GSREIN,MLS#: 2397413MLS Logo

    Facts & features

    Interior

    Bedrooms & bathrooms
    • Bedrooms: 5
    • Bathrooms: 6
    • Full bathrooms: 4
    • 1/2 bathrooms: 2
    Primary bedroom
    • Level: Lower
    • Dimensions: 16.0000 x 16.0000
    Bedroom
    • Level: Upper
    • Dimensions: 13.0000 x 14.0000
    Bedroom
    • Level: Upper
    • Dimensions: 13.0000 x 14.0000
    Bedroom
    • Level: Upper
    • Dimensions: 14.0000 x 13.0000
    Bedroom
    • Level: Upper
    • Dimensions: 15.0000 x 14.0000
    Dining room
    • Level: Lower
    • Dimensions: 12.0000 x 17.0000
    Kitchen
    • Level: Lower
    • Dimensions: 8.0000 x 16.0000
    Living room
    • Level: Lower
    • Dimensions: 19.0000 x 22.0000
    Office
    • Level: Lower
    • Dimensions: 13.0000 x 9.0000
    Heating
    • Central
    Cooling
    • Central Air
    Appliances
    • Included: Dryer, Ice Maker, Microwave, Oven, Range, Refrigerator, Washer
    • Laundry: Washer Hookup, Dryer Hookup
    Features
    • Ceiling Fan(s), Stainless Steel Appliances
    • Has fireplace: Yes
    • Fireplace features: Gas
    Interior area
    • Total structure area: 4,032
    • Total interior livable area: 3,548 sqft

    Property

    Parking
    • Parking features: Garage, Garage Door Opener
    • Has garage: Yes
    Features
    • Levels: Two
    • Stories: 2
    • Patio & porch: Other, Patio, Porch
    • Exterior features: Fence, Porch, Patio, Outdoor Kitchen
    • Pool features: In Ground
    Lot
    • Size: 8,400 Square Feet
    • Dimensions: 60 x 140
    • Features: City Lot, Rectangular Lot
    Details
    • Parcel number: 0810002443
    • Special conditions: None

    Construction

    Type & style
    • Home type: SingleFamily
    • Architectural style: Traditional
    • Property subtype: Single Family Residence
    Materials
    • HardiPlank Type
    • Foundation: Slab
    • Roof: Shingle
    Condition
    • Excellent,Resale
    • New construction: No
    • Year built: 2021

    Utilities & green energy

    • Sewer: Public Sewer
    • Water: Public

    Community & HOA

    Community
    • Security: Security System, Closed Circuit Camera(s)
    HOA
    • Has HOA: No
    Location
    • Region: Metairie

    Financial & listing details

    • Price per square foot: $386/sqft
    • Tax assessed value: $990,000
    • Annual tax amount: $11,531
    • Date on market: 6/2/2023

    Price history

    DateEventPrice
    7/26/2023Sold--
    Source: GSREIN #2397413 Report a problem
    6/20/2023Pending sale$1,499,000$422/sqft
    Source: GSREIN #2397413 Report a problem
    6/3/2023Listed for sale$1,499,000$422/sqft
    Source: GSREIN #2397413 Report a problem
    5/10/2021Sold--
    Source: Public Record Report a problem
    3/23/2020Sold--
    Source: Public Record Report a problem

    Public tax history

    YearProperty taxesTax assessment
    2024$11,531 -4.2%$99,000
    2023$12,037 +2.7%$99,000
    2022$11,722 +217.8%$99,000 +219.4%
    2021$3,689 +9.6%$31,000 +8.8%
    2020$3,367 $28,500 +531.9%
    2019-- $4,510
    2018-- $4,510
    2017-- $4,510
    2016-- $4,510
    2015-- $4,510
    2014-- $4,510
    2013-- $4,510
    2012-- $4,510 -0.4%
    2011-- $4,530
    2010-- $4,530
    2009-- $4,530
    2008-- $4,530 +31.7%
    2007-- $3,440
    2006-- --
    2005-- --
    2004-- --
    2003-- --
    2002-- --
    2001-- --
    2000-- --
    Find assessor info on the county website

    Neighborhood: South Beverly Knoll

    Nearby schools

    GreatSchools rating
    Get a cash offer in 3 minutes
    Find out how much your home could sell for in as little as 3 minutes with a no-obligation cash offer.
    Estimated market value
    $1,371,300
    Get a cash offer in 3 minutes
    Find out how much your home could sell for in as little as 3 minutes with a no-obligation cash offer.
    Estimated market value
    $1,371,300