Skip main navigation
Off market
  • $2,248,200

    2705 Via Lado, San Clemente, CA 92672

    4beds
    1,822sqft
    SingleFamily
    Built in 1965
    5,998 Square Feet Lot
    $2,248,200 Zestimate®
    $1,234/sqft
    $6,789 Estimated rent

    Home value

    $2,248,200

    $2.05M - $2.47M

    $6,789/mo

    Zestimate® history
    Loading
    Loading...

    Owner options

    List your home for rent

    $6,789/mo

    Rent Zestimate®

    Find your next renter with Zillow Rental Manager. Plus, with online applications, you can quickly screen prospective tenants – for free.

    Learn more

    $6,789/mo

    Rent Zestimate®

    Refinance and save

    $14,168/mo

    Est. payment

    Refinancing to a lower rate could help reduce your monthly payments and save thousands over the life of the loan.

    See today's rates

    $14,168/mo

    Est. payment

    Explore your selling options

    Work with a Zillow partner agent

    Leverage their expertise and Zillow's premium Showcase listings to get your home seen by more buyers.

    Get started

    List with your own agent

    Get your home in front of millions of buyers by listing it on Zillow.

    Learn how to do it

    Sell it yourself

    Take full control of how buyers see your home on Zillow by listing For Sale by Owner (FSBO).

    List your home

    What's special

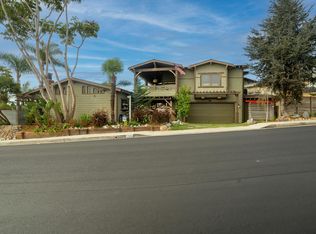
    OCEAN VIEW SINGLE LEVEL COMPLETE RENOVATION - Fully remodeled, single-level showcasing spectacular panoramic views of the ocean on a single loaded street. Custom designed, contemporary decor throughout the home's flawlessly renovated interior with open floor plan, 4 bedrooms and 2 baths. This 6,000 sq lot, provides privacy and multiple entertaining areas, gated courtyard, outdoor fireplace, BBQ & drought resistant plants. Custom front door opens to open floor plan, luxury vinyl 9" inch plank floors, smooth finish walls, and single panel shaker doors throughout. Modern fireplace surround with in-wall recessed electric fireplace. Oversized gourmet kitchen featuring large island, quartz counters, coffee station, and shaker cabinets. Stainless steel appliances - Monogram dual range oven and refrigerator, Bosch dishwasher, Wolfe hood, and Jenn-Air wine fridge. Enjoy ocean views in your master complemented by a sliding barn door, dual master closets, walk-in marble shower. Guest room/office features built-in desk and closet. Two secondary bedrooms with closet organizers. Bath 2 features vanity, shower/tub combo with subway tile. New electrical, plumbing, Pex, drains, fire sprinklers, gas, dry wall, and insulation. Ceiling fans, shades, and modern lighting throughout. Finished garage with custom cabinets, canned lighting, workbench, epoxy floors, and new Wi-Fi enabled garage door opener. Enjoy spectacular sunsets on raised cedar deck with fire table. Smart home

    This property is off market, which means it's not currently listed for sale or rent on Zillow. This may be different from what's available on other websites or public sources.

    Facts & features

    Interior

    Bedrooms & bathrooms
    • Bedrooms: 4
    • Bathrooms: 2
    • Full bathrooms: 2
    Heating
    • Forced air, Electric, Gas
    Cooling
    • Central
    Appliances
    • Included: Dishwasher, Garbage disposal, Microwave, Range / Oven, Refrigerator
    • Laundry: In Garage
    Features
    • Stone Counters, Block Walls, Open Floorplan, Ceiling Fan(s), High Ceilings, Storage
    • Flooring: Linoleum / Vinyl
    • Doors: Panel Doors, Double Door Entry
    • Windows: Custom Covering
    • Has fireplace: Yes
    • Fireplace features: Family Room, Outside
    • Common walls with other units/homes: No Common Walls
    Interior area
    • Total interior livable area: 1,822 sqft

    Property

    Parking
    • Total spaces: 2
    • Parking features: Garage - Attached
    Features
    • Levels: One
    • Patio & porch: Brick
    • Pool features: Community
    • Fencing: Excellent Condition
    • Has view: Yes
    • View description: Water
    • Has water view: Yes
    • Water view: Water
    Lot
    • Size: 5,998 sqft
    • Features: Sprinklers In Rear, Landscaped, Sprinklers In Front, Close to Clubhouse
    Details
    • Parcel number: 69129404
    • Special conditions: Standard

    Construction

    Type & style
    • Home type: SingleFamily
    • Architectural style: Contemporary, Cape Cod
    Condition
    • Updated/Remodeled
    • Year built: 1965

    Utilities & green energy

    • Sewer: Public Sewer
    • Water: Public
    • Utilities for property: Cable Connected

    Community & neighborhood

    Location
    • Region: San Clemente

    HOA & financial

    HOA
    • Has HOA: Yes
    • HOA fee: $37 monthly
    • Amenities included: Sport Court, Outdoor Cooking Area, Playground

    Other

    Other facts
    • ArchitecturalStyle: Contemporary, Cape Cod
    • CommonWalls: No Common Walls
    • EatingArea: Family Kitchen, In Family Room, In Kitchen
    • PropertyType: Residential
    • StateOrProvince: CA
    • StandardStatus: Pending
    • SpecialListingConditions: Standard
    • ParkingFeatures: Direct Garage Access, Driveway, Garage Door Opener, Garage Faces Front
    • PreviousStandardStatus: Active Under Contract
    • View: Ocean, Panoramic, Water
    • CountyOrParish: Orange
    • RoomType: Living Room, Main Floor Bedroom, Family Room, All Bedrooms Down, Walk-In Closet, Entry, Main Floor Master Bedroom, Attic, Office, Kitchen, Laundry
    • Cooling: See Remarks
    • Appliances: Dishwasher, Microwave, Refrigerator, Gas Oven, Gas Range, Self Cleaning Oven, Water Heater, Disposal, Built-In Range, Indoor Grill
    • AssociationFeeFrequency: Annually
    • DoorFeatures: Panel Doors, Double Door Entry
    • InteriorFeatures: Stone Counters, Block Walls, Open Floorplan, Ceiling Fan(s), High Ceilings, Storage
    • WindowFeatures: Custom Covering
    • FireplaceFeatures: Family Room, Outside
    • LotFeatures: Sprinklers In Rear, Landscaped, Sprinklers In Front, Close to Clubhouse
    • LaundryFeatures: In Garage
    • InteriorFeatures: Pantry
    • AssociationAmenities: Sport Court, Outdoor Cooking Area, Playground
    • YearBuiltSource: Estimated
    • PropertyCondition: Updated/Remodeled
    • Fencing: Excellent Condition
    • ExteriorFeatures: Lighting
    • PatioAndPorchFeatures: Brick
    • City: San Clemente
    • HighSchoolDistrict: Capistrano Unified
    • AssociationAmenities: Paddle Tennis, Clubhouse
    • MLSAreaMajor: SN - San Clemente North
    • Levels: One
    • ElevationUnits: Feet
    • LivingAreaUnits: Square Feet
    • WaterSource: Public
    • LotSizeSource: Assessor
    • Flooring: Vinyl
    • AttachedGarageYN: 1
    • CurrentFinancing: Conventional
    • Country: US
    • RoomKitchenFeatures: Kitchen Island, Kitchen Open to Family Room, Remodeled Kitchen, Quartz Counters, Self-closing drawers, Built-in Trash/Recycling
    • RoomBathroomFeatures: Shower in Tub, Bathtub, Shower, Double Sinks In Master Bath, Remodeled, Separate tub and shower, Upgraded, Exhaust fan(s), Vanity area, Stone Counters, Quartz Counters, Soaking Tub
    • TaxTractNumber: 4628
    • Sewer: Public Sewer
    • Utilities: Cable Connected
    • Heating: Central
    • PoolFeatures: Community
    • CommunityFeatures: Street Lights, Biking, Golf, Park, Watersports
    • SeniorCommunityYN: 0
    • ParcelNumber: 69129404

    Price history

    DateEventPrice
    1/15/2021Sold$1,599,000$878/sqft
    Source: CRMLS #OC20256131 Report a problem
    1/13/2021Pending sale$1,599,000$878/sqft
    Source: CRMLS #OC20256131 Report a problem
    12/30/2020Contingent$1,599,000$878/sqft
    Source: HomeSmart via Local MLS #OC20256131 Report a problem
    12/18/2020Pending sale$1,599,000$878/sqft
    Source: HomeSmart, Evergreen Realty #OC20256131 Report a problem
    12/12/2020Listed for sale$1,599,000+36.1%$878/sqft
    Source: HomeSmart, Evergreen Realty #OC20256131 Report a problem
    12/13/2019Sold$1,175,000$645/sqft
    Source: CRMLS #OC19250966 Report a problem
    12/13/2019Listed for sale$1,175,000$645/sqft
    Source: CENTURY 21 Award #OC19250966 Report a problem
    10/31/2019Pending sale$1,175,000$645/sqft
    Source: CENTURY 21 Award #OC19250966 Report a problem
    10/26/2019Listed for sale$1,175,000+218.4%$645/sqft
    Source: Century 21 Award #OC19250966 Report a problem
    9/22/1999Sold$369,000$203/sqft
    Source: Public Record Report a problem

    Public tax history

    YearProperty taxesTax assessment
    2025$6,176 +1.7%$617,358 +2%
    2024$6,072 +2.2%$605,253 +2%
    2023$5,944 +2%$593,386 +2%
    2022$5,829 -67.6%$581,751 -51%
    2021$17,985 +16.8%$1,187,173 +1%
    2020$15,404 +29.4%$1,175,000 +128.2%
    2019$11,901 +127.7%$514,980 +2%
    2018$5,227 +4%$504,883 +2%
    2017$5,027 $494,984 +2%
    2016$5,027 +1.9%$485,279 +1.5%
    2015$4,931 +3.5%$477,990 +2%
    2014$4,763 $468,627 +0.5%
    2013-- $466,510 +2%
    2012-- $457,363 +2%
    2011-- $448,396 +0.8%
    2010-- $445,045 -0.2%
    2009-- $446,103 +2%
    2008-- $437,356 +2%
    2007-- $428,781 +2%
    2006-- $420,374 +2%
    2005-- $412,132 +3.3%
    2004-- $398,895 +1.9%
    2003-- $391,585 +2%
    2002-- $383,907 +2%
    2001$3,857 +1.9%$376,380 +2%
    2000$3,787 $369,000

    Find assessor info on the county website

    Neighborhood: 92672

    Nearby schools

    GreatSchools rating
    Schools provided by the listing agent
    • Elementary: Marblehead
    • Middle: Shorecliff
    • High: San Clemente
    • District: Capistrano Unified

    Source: The MLS. This data may not be complete. We recommend contacting the local school district to confirm school assignments for this home.

    Get a cash offer in 3 minutes
    Find out how much your home could sell for in as little as 3 minutes with a no-obligation cash offer.
    Estimated market value
    $2,248,200
    Get a cash offer in 3 minutes
    Find out how much your home could sell for in as little as 3 minutes with a no-obligation cash offer.
    Estimated market value
    $2,248,200