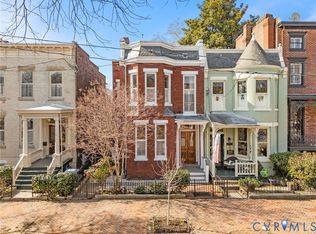
Steps away from Libby Hill Park with its famous views of the James River that gave Richmond its name, this remarkably detailed Queen Anne row house sits in one of Church Hill's most desirable blocks. Its large, original windows--some of them floor length--bathe the burnished floors of this 2-story, 2,340 SF home in sunlight. A charming eat-in kitchen has views of a large, fenced garden. In addition to gracious living and dining rooms, the first floor has a family room, full bath, and fancifully detailed, triangular side porch. Two of the three bedrooms on the second floor can be used en suite or separately. The second floor has a full bath and a private balcony off the middle bedroom. The basement, which is ground-level at the rear, can be accessed internally and externally. It has spacious laundry room plus an area for workshop or storage. The vintage character of the home is captivating and sure to appeal to those who appreciate period details. It's grand, but intimate; private, yet accessible to the excitement of urban living Near the James River, VCU Medical & the airport, interstate & Capital Trail, the house is an easy stroll to the city's best cafes and bakeries.
Sold for $875,000
$875,000
2705 W Franklin St, Richmond, VA 23223
3beds
2,340sqft
Multi Family, Single Family Residence
Built in 1886
-- sqft lot
$833,400 Zestimate®
$374/sqft
$1,916 Estimated rent
Home value
$833,400
$742,000 - $933,000
$1,916/mo
Zestimate® history
Owner options
List your home for rent
$1,916/mo
Rent Zestimate®
Find your next renter with Zillow Rental Manager. Plus, with online applications, you can quickly screen prospective tenants – for free.
$1,916/mo
Rent Zestimate®
Refinance and save
$5,473/mo
Est. payment
Refinancing to a lower rate could help reduce your monthly payments and save thousands over the life of the loan.
$5,473/mo
Est. payment
Explore your selling options
Work with a Zillow partner agent
Leverage their expertise and Zillow's premium Showcase listings to get your home seen by more buyers.
Get startedList with your own agent
Get your home in front of millions of buyers by listing it on Zillow.
Learn how to do itSell it yourself
Take full control of how buyers see your home on Zillow by listing For Sale by Owner (FSBO).
List your homeWhat's special
Zillow last checked:
Listing updated:
Listed by:
Jennie Dotts,
Long & Foster REALTORS
Source: Long & Foster Broker Feed,MLS#: 2402392
Facts & features
Interior
Bedrooms & bathrooms
- Bedrooms: 3
- Bathrooms: 2
- Full bathrooms: 2
Heating
- ForcedAir, NaturalGas
Cooling
- CentralAir
Appliances
- Included: Dryer, Dishwasher, GasCooking, Disposal, GasWaterHeater, Microwave, Range, Refrigerator, TanklessWaterHeater, Washer
Features
- BayWindow, CeilingFans, SeparateFormalDiningRoom, EatinKitchen, Fireplace, GraniteCounters, HighCeilings, KitchenIsland, Pantry, Workshop
- Flooring: Tile, Wood
- Basement: InteriorEntry, Unfinished
- Number of fireplaces: 5
Interior area
- Total structure area: 2,340
- Total interior livable area: 2,340 sqft
Property
Parking
- Parking features: OnStreet
- Has garage: Yes
Features
- Levels: Two
- Stories: 2
Lot
- Size: 4,621 Square Feet
- Dimensions: 28'X165'
Construction
Type & style
- Home type: MultiFamily
- Architectural style: TwoStory
- Property subtype: Multi Family, Single Family Residence
Materials
- Brick
- Roof: Metal, Rubber, Slate
Condition
- Year built: 1886
Utilities & green energy
- Sewer: PublicSewer
Community & HOA
Community
- Subdivision: None
Location
- Region: Richmond
Financial & listing details
- Price per square foot: $374/sqft
- Annual tax amount: $8,328
- Date on market: 3/8/2024
Price history
| Date | Event | Price |
|---|---|---|
| 4/5/2024 | Sold | $875,000+59.1%$374/sqft |
Source:  Long & Foster Broker Feed #2402392_1 Report a problem Long & Foster Broker Feed #2402392_1 Report a problem | ||
| 12/15/2017 | Sold | $549,900$235/sqft |
Source: Long & Foster Broker Feed #1730699_1 Report a problem | ||
Public tax history
Tax history is unavailable.
Neighborhood: Shockoe Bottom
Nearby homes
- $880,0003 bd2 ba2.3k sqft2705 E Franklin St, Richmond, VA 23223Sold
- $648,1003 bd3 ba2k sqft2703 E Franklin St, Richmond, VA 23223Off Market
- $690,5003 bd3 ba1.9k sqft2707 E Franklin St, Richmond, VA 23223Off Market
- $821,6003 bd2 ba2.5k sqft2701 E Franklin St, Richmond, VA 23223Off Market
- $773,3003 bd3 ba1.9k sqft2709 E Franklin St, Richmond, VA 23223Off Market
- $---- bd-- ba-- sqft2706 E Main St, Richmond, VA 23223Off Market
- $1,169,2007 bd3 ba5k sqft2617 E Franklin St, Richmond, VA 23223Off Market
- $760,0006 bd3 ba1.9k sqft2611 E Franklin St, Richmond, VA 23223Off Market
- $750,0003 bd3 ba1.8k sqft2706 E Franklin St, Richmond, VA 23223Sold
Nearby schools
GreatSchools rating
- 3/10Bellevue Elementary SchoolGrades: PK-5Distance: 0.2 mi
- 1/10Martin Luther King Jr. Middle SchoolGrades: 6-8Distance: 1 mi
- 2/10Armstrong High SchoolGrades: 9-12Distance: 1.9 mi
Schools provided by the listing agent
- Elementary: Bellevue
- Middle: Martin Luther King Jr.
- High: Armstrong
Source: Long & Foster Broker Feed. This data may not be complete. We recommend contacting the local school district to confirm school assignments for this home.
Get a cash offer in 3 minutes
Find out how much your home could sell for in as little as 3 minutes with a no-obligation cash offer.
Estimated market value
$833,400
Get a cash offer in 3 minutes
Find out how much your home could sell for in as little as 3 minutes with a no-obligation cash offer.
Estimated market value
$833,400
- Virginia
- Richmond City
- Richmond
- 23223
- Shockoe Bottom
- 2705 W Franklin St
Nearby cities
Nearby neighborhoods
Nearby zip codes
Other Richmond Topics
