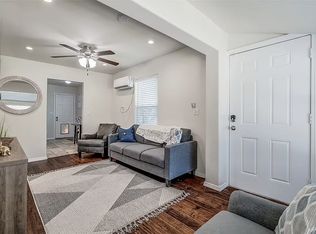
Masterfully renovated by Foster Classics, this exceptional Miller neighborhood home blends the character and craftsmanship of a 1930s residence with the comfort and reliability of modern construction. Every detail was thoughtfully considered to preserve the home's charm while providing the updates today's buyers expect. Inside the original hardwood floors have been painstakingly refinished throughout, preserving the warmth and character that make this home so special. The light-filled floor plan offers an inviting flow, while the beautiful kitchen features granite countertops, a gas cooktop, custom cabinetry, and quality finishes that seamlessly blend old and new. The upper level showcases thoughtfully designed living spaces, including vintage-inspired bathrooms, spacious secondary bedrooms, and a private primary suite with an added en-suite bath. Fresh paint, updated finishes, and carefully selected details create a warm and timeless atmosphere throughout the home. One of the property's most impressive additions is the detached 750-square-foot garage with in-ground storm shelter and an additional 702-square-foot finished space above. Whether used as a man cave, guest quarters, home office, game room, workout space, creative studio, or additional living area, this flexible space provides endless possibilities. Beyond the beautiful finishes, the home's infrastructure has updated electrical, plumbing, HVAC, water heater, siding, doors, privacy fencing, and vintage-inspired lighting. The outdoor living space is amazing with a stand alone fireplace and sitting areas for entertaining. The result, a home that retains the charm, architecture, and character of its era while eliminating many of the concerns that often accompany older properties. Minutes from the Plaza District, this is a rare opportunity that has been restored with exceptional craftsmanship, modern functionality, and an unwavering commitment to quality.
Sold for $409,900
$409,900
2705 W Park Pl, Oklahoma City, OK 73107
3beds
2,220sqft
Single Family Residence
Built in 1938
7,501 Square Feet Lot
$410,000 Zestimate®
$185/sqft
$2,023 Estimated rent
Home value
$410,000
$390,000 - $431,000
$2,023/mo
Zestimate® history
Owner options
List your home for rent
$2,023/mo
Rent Zestimate®
Find your next renter with Zillow Rental Manager. Plus, with online applications, you can quickly screen prospective tenants – for free.
$2,023/mo
Rent Zestimate®
Refinance and save
$2,088/mo
Est. payment
Refinancing to a lower rate could help reduce your monthly payments and save thousands over the life of the loan.
$2,088/mo
Est. payment
Explore your selling options
Work with a Zillow partner agent
Leverage their expertise and Zillow's premium Showcase listings to get your home seen by more buyers.
Get startedList with your own agent
Get your home in front of millions of buyers by listing it on Zillow.
Learn how to do itSell it yourself
Take full control of how buyers see your home on Zillow by listing For Sale by Owner (FSBO).
List your homeWhat's special
Vintage-inspired bathroomsSpacious secondary bedroomsGas cooktopCustom cabinetry
Zillow last checked:
Listing updated:
Listed by:
Paul Henrion 405-973-7357,
McGraw REALTORS (BO)
Bought with:
Chase Smith, 209706
KG Realty LLC
Source: MLSOK/OKCMAR as distributed by MLS GRID,MLS#: 1235973
Facts & features
Interior
Bedrooms & bathrooms
- Bedrooms: 3
- Bathrooms: 2
- Full bathrooms: 2
Heating
- Has Heating (Unspecified Type)
Cooling
- Has cooling: Yes
Appliances
- Included: Dishwasher, Microwave, Water Heater, Free-Standing Gas Oven, Free-Standing Gas Range
- Laundry: Laundry Room
Features
- Flooring: Carpet, Tile, Wood
- Windows: Wood Frame
- Has fireplace: No
- Fireplace features: None
Interior area
- Total structure area: 2,220
- Total interior livable area: 2,220 sqft
Property
Parking
- Total spaces: 2
- Parking features: Backyard, Concrete
- Garage spaces: 2
Features
- Patio & porch: Porch, Deck, Patio
- Fencing: Combination
Lot
- Size: 7,501 Square Feet
- Features: Interior Lot
Details
- Parcel number: 2705WPark73107
- Special conditions: None
Construction
Type & style
- Home type: SingleFamily
- Architectural style: Traditional
- Property subtype: Single Family Residence
Materials
- Brick & Frame
- Foundation: Conventional
- Roof: Composition
Condition
- Year built: 1938
Details
- Warranty included: Yes
Utilities & green energy
- Utilities for property: Public
Community & HOA
Location
- Region: Oklahoma City
Financial & listing details
- Price per square foot: $185/sqft
- Tax assessed value: $310,762
- Annual tax amount: $4,078
- Date on market: 6/23/2026
- Listing terms: Cash,Conventional,Sell FHA or VA
- Electric utility on property: Yes
Price history
| Date | Event | Price |
|---|---|---|
| 7/31/2026 | Sold | $409,900$185/sqft |
Source:  MLSOK/OKCMAR as distributed by MLS GRID #1235973 Report a problem MLSOK/OKCMAR as distributed by MLS GRID #1235973 Report a problem | ||
| 6/26/2026 | Pending sale | $409,900$185/sqft |
Source: MLSOK/OKCMAR as distributed by MLS GRID #1235973 Report a problem | ||
| 6/23/2026 | Listed for sale | $409,900+105.1%$185/sqft |
Source: MLSOK/OKCMAR as distributed by MLS GRID #1235973 Report a problem | ||
| 4/20/2018 | Sold | $199,900$90/sqft |
Source: MLSOK/OKCMAR as distributed by MLS GRID #808724 Report a problem | ||
| 3/10/2018 | Listed for sale | $199,900+189.7%$90/sqft |
Source: Dwell Urban Real Estate #808724 Report a problem | ||
| 6/16/2017 | Sold | $69,000$31/sqft |
Source: Public Record Report a problem | ||
Public tax history
| Year | Property taxes | Tax assessment |
|---|---|---|
| 2025 | $4,078 +2.3% | $34,183 +3% |
| 2024 | $3,988 +4% | $33,187 +3% |
| 2023 | $3,835 +7.6% | $32,221 +3% |
| 2022 | $3,562 +37.2% | $31,282 +35.7% |
| 2021 | $2,596 +1.9% | $23,056 +3% |
| 2020 | $2,547 +30.6% | $22,385 +2.8% |
| 2019 | $1,950 +162.3% | $21,780 +175% |
| 2018 | $743 +2.1% | $7,921 +6.8% |
| 2017 | $728 | $7,419 +3% |
| 2016 | $728 +3.4% | $7,203 +3% |
| 2015 | $704 +6.7% | $6,994 +3% |
| 2014 | $659 | $6,790 +3% |
| 2013 | -- | $6,592 +3% |
| 2012 | -- | $6,400 +5% |
| 2011 | -- | $6,095 +5% |
| 2010 | -- | $5,805 +5% |
| 2009 | -- | $5,529 +5% |
| 2008 | -- | $5,266 +5% |
| 2007 | -- | $5,015 +5% |
| 2006 | -- | $4,776 +5% |
| 2005 | -- | $4,549 -88.5% |
| 2004 | $481 | $39,395 +809.4% |
| 2003 | -- | $4,332 -4.7% |
| 2002 | -- | $4,546 -2.4% |
| 2001 | -- | $4,659 +13.1% |
| 2000 | -- | $4,120 |
| 1999 | -- | $4,120 |
Find assessor info on the county website
Neighborhood: Miller
Nearby homes
- $172,4002 bd1 ba1.5k sqft2709 W Park Pl, Oklahoma City, OK 73107Off Market
- $188,0003 bd1 ba1.8k sqft2701 W Park Pl, Oklahoma City, OK 73107Off Market
- $108,9002 bd1 ba945 sqft2715 W Park Pl, Oklahoma City, OK 73107Off Market

- $--1 bd1 ba567 sqft1139 N Miller Blvd, Oklahoma City, OK 73107Off Market
- $155,5002 bd1 ba987 sqft2717 W Park Pl, Oklahoma City, OK 73107Off Market
- $325,0004 bd3 ba2.2k sqft2700 NW 11th St, Oklahoma City, OK 73107Sold
- $180,0002 bd1 ba1k sqft2700 W Park Pl, Oklahoma City, OK 73107Sold
- $138,8002 bd1 ba1k sqft2704 NW 11th St, Oklahoma City, OK 73107Off Market
Nearby schools
GreatSchools rating
- 8/10Mark Twain Elementary SchoolGrades: PK-4Distance: 0.9 mi
- 2/10Taft Middle SchoolGrades: 5-8Distance: 1 mi
- 1/10Northwest Classen High SchoolGrades: 9-12Distance: 1.3 mi
Schools provided by the listing agent
- Elementary: Mark Twain ES
- Middle: Taft MS
- High: Northwest Classen HS
Source: MLSOK/OKCMAR as distributed by MLS GRID. This data may not be complete. We recommend contacting the local school district to confirm school assignments for this home.
Get a cash offer in 3 minutes
Find out how much your home could sell for in as little as 3 minutes with a no-obligation cash offer.
Estimated market value
$410,000
Get a cash offer in 3 minutes
Find out how much your home could sell for in as little as 3 minutes with a no-obligation cash offer.
Estimated market value
$410,000
- Oklahoma
- Oklahoma County
- Oklahoma City
- 73107
- Miller
- 2705 W Park Pl
Nearby cities
Nearby neighborhoods
Nearby zip codes
Other Oklahoma City Topics
