Meticulously Maintained 2022 New Construction M. Ryan Home with OVER 3500 Square Feet in the Highly Desirable TOP RATED Ballast Point School District. Why Wait to Build? This Home is Move In Ready. It is a TRUE 5 Bedroom/5 Bathroom Home. You Can Add a POOL if Desired. There is PLENTY of Space. Centrally Located only Blocks Away from the Iconic Bayshore Boulevard, Tampa Yacht & Country Club, Ballast Point Park, MacDill Air Force Base, Restaurants & Shopping. Sellers Have Spared No Expense with the Upgrades to Include: Professional Landscaping in Front & Back Yard, Brick Pavers, Pottery Barn Window Treatments and Plantation Shutters, Home Automation/Lighting System Just to Name a Few. Adorable Front Porch Welcomes You Home with Beautiful Stylish Hardwood Floors Throughout the Entire Home with 9'4 Foot Ceilings on 1st and 2nd Floor. The Oversized Traditional Formal Dining Room Faces the Front of the Home with a Butlers Pantry with Wine Refrigerator Leads into the Show Stopping Kitchen Featuring Quality White Shaker Cabinetry, Quartz Countertops, High-End SS Appliances with 5 Burner Gas Stove-top with Range Hood and Double Oven, Expansive Island with Seating for 3/4 and Seller's Added Additional Cabinetry/Countertops with Floating Shelves that Adds the Finishing Touch to this Already Impressive Dream Kitchen. Seperate Eat in Area Off of the Kitchen. HUGE Family Room with Built in Electric Fireplace with Panoramic Views of the Backyard and a TON of Natural Sunlight. RARE BONUS Covered Brick Paver Lanai Right Off of the Eat in Area of the Kitchen is Perfect for Relaxing Morning Coffees or Evening Grill Outs. This is the Perfect Home to Host and Entertain. A Few Steps Lead to the Lower Level of the Backyard with an Uncovered Extended Brick Paver Patio with Privacy Fencing and Perfectly Selected Landscaping and Hardscape for Added Privacy. All Low E & Hurricane Impact Windows & Sliding Doors. 1st Floor Full Bathroom with Double Stand Up Shower is Perfectly Located Right Next to the Main Floor 5th Bedroom. Perfect as an In-Law or Nanny Suite. Four Additional Bedrooms Are Located on the 2nd Floor with ALL Having Their OWN PRIVATE Ensuite Bathrooms with Walk in Closets. The Primary Bedroom Retreat Suite is Located Away from the Other Bedrooms and Is Very Spacious in Size with a Gorgeous Spa Like Bathroom Featuring Separate Double Sink Vanities, Large Oversized Garden Soaking Tub and Glass Enclosure Stand Up Shower ALL With Chrome Finishes. Saving the Best for Last is the HUGE Walk in Closet That Will Be the Envy of All Your Friends. No More Stairs to Do Laundry Room as it too is Located on the 2nd Floor with Samsung Washer and Dryer Featuring Built in Folding Station and Undermount Sink. From the Moment You Walk into this Home You Will Feel & See the High End Workmanship and Design That Makes This a Home One of a Kind.
Sold for $1,370,000
$1,370,000
2705 W TRILBY AVENUE, TAMPA, FL 33611
5beds
3,606sqft
Single Family Residence
Built in 2022
6,500 Square Feet Lot
$1,437,600 Zestimate®
$380/sqft
$7,695 Estimated rent
Home value
$1,437,600
$1.35M - $1.54M
$7,695/mo
Zestimate® history
Owner options
List your home for rent
$7,695/mo
Rent Zestimate®
Find your next renter with Zillow Rental Manager. Plus, with online applications, you can quickly screen prospective tenants – for free.
$7,695/mo
Rent Zestimate®
Refinance and save
$9,489/mo
Est. payment
Refinancing to a lower rate could help reduce your monthly payments and save thousands over the life of the loan.
$9,489/mo
Est. payment
Explore your selling options
Work with a Zillow partner agent
Leverage their expertise and Zillow's premium Showcase listings to get your home seen by more buyers.
Get startedList with your own agent
Get your home in front of millions of buyers by listing it on Zillow.
Learn how to do itSell it yourself
Take full control of how buyers see your home on Zillow by listing For Sale by Owner (FSBO).
List your homeWhat's special
Zillow last checked:
Listing updated:
Listed by:
Laura Beatty 331-305-1877,
REDFIN CORPORATION 617-458-2883
Bought with:
Karen Fate, 3012694
KELLER WILLIAMS TAMPA CENTRAL
Source: Stellar MLS,MLS#: T3499387 Originating MLS: Tampa
Originating MLS: Tampa
Facts & features
Interior
Bedrooms & bathrooms
- Bedrooms: 5
- Bathrooms: 5
- Full bathrooms: 5
Rooms
- Room types: Attic, Breakfast Room Separate, Family Room, Dining Room
Primary bedroom
- Features: Ceiling Fan(s), Walk-In Closet(s)
- Level: Second
Kitchen
- Features: Built-In Shelving
- Level: First
Living room
- Features: Ceiling Fan(s)
- Level: First
Heating
- Central, Heat Pump, Natural Gas
Cooling
- Central Air
Appliances
- Included: Bar Fridge, Oven, Convection Oven, Cooktop, Dishwasher, Disposal, Dryer, Exhaust Fan, Freezer, Ice Maker, Microwave, Range Hood, Refrigerator, Tankless Water Heater, Washer, Water Filtration System, Water Purifier, Water Softener
- Laundry: Inside, Laundry Room, Upper Level
Features
- Built-in Features, Ceiling Fan(s), Dry Bar, Eating Space In Kitchen, High Ceilings, In Wall Pest System, Kitchen/Family Room Combo, Open Floorplan, Pest Guard System, PrimaryBedroom Upstairs, Solid Surface Counters, Solid Wood Cabinets, Stone Counters, Thermostat, Walk-In Closet(s)
- Flooring: Porcelain Tile, Tile, Hardwood
- Doors: Sliding Doors
- Windows: Aluminum Frames, Drapes, Storm Window(s), Low Emissivity Windows, Rods, Shades, Window Treatments
- Has fireplace: Yes
- Fireplace features: Decorative, Electric
Interior area
- Total structure area: 3,606
- Total interior livable area: 3,606 sqft
Property
Parking
- Total spaces: 2
- Parking features: Driveway, Garage Door Opener
- Attached garage spaces: 2
- Has uncovered spaces: Yes
Features
- Levels: Two
- Stories: 2
- Patio & porch: Covered, Front Porch, Patio
- Exterior features: Irrigation System, Lighting, Private Mailbox, Sidewalk
- Fencing: Wood
- Has view: Yes
- View description: Garden
Lot
- Size: 6,500 Square Feet
- Features: FloodZone, Level
- Residential vegetation: Trees/Landscaped
Details
- Parcel number: A1030183ZJ00000000010.0
- Zoning: RS-50
- Special conditions: None
Construction
Type & style
- Home type: SingleFamily
- Architectural style: Custom,Traditional
- Property subtype: Single Family Residence
Materials
- Cement Siding, Concrete, Stucco, Wood Frame
- Foundation: Slab
- Roof: Metal,Shingle
Condition
- New construction: No
- Year built: 2022
Utilities & green energy
- Sewer: Public Sewer
- Water: Public
- Utilities for property: BB/HS Internet Available, Cable Available, Cable Connected, Electricity Available, Electricity Connected, Fiber Optics, Natural Gas Available, Natural Gas Connected, Phone Available, Public, Sewer Available, Sewer Connected, Street Lights, Underground Utilities, Water Available, Water Connected
Community & HOA
Community
- Security: Fire Alarm, Security Lights, Security System, Smoke Detector(s)
- Pet fee: $0 monthly
- Subdivision: WRIGHTS ALOTMENT REV
HOA
- Has HOA: No
Location
- Region: Tampa
Financial & listing details
- Price per square foot: $380/sqft
- Tax assessed value: $996,144
- Annual tax amount: $18,077
- Date on market: 1/25/2024
- Cumulative days on market: 4 days
- Listing terms: Cash,Conventional,FHA,VA Loan
- Ownership: Fee Simple
- Total actual rent: 0
- Electric utility on property: Yes
- Road surface type: Paved
Price history
| Date | Event | Price |
|---|---|---|
| 3/25/2024 | Sold | $1,370,000$380/sqft |
Source:  Stellar MLS #T3499387 Report a problem Stellar MLS #T3499387 Report a problem | ||
| 1/29/2024 | Pending sale | $1,370,000$380/sqft |
Source: Stellar MLS #T3499387 Report a problem | ||
| 1/25/2024 | Listed for sale | $1,370,000+11.5%$380/sqft |
Source: Stellar MLS #T3499387 Report a problem | ||
| 1/26/2023 | Sold | $1,229,000$341/sqft |
Source: Public Record Report a problem | ||
| 1/9/2023 | Pending sale | $1,229,000$341/sqft |
Source: Stellar MLS #T3409525 Report a problem | ||
| 12/5/2022 | Price change | $1,229,000+2.5%$341/sqft |
Source: Stellar MLS #T3409525 Report a problem | ||
| 12/3/2022 | Listed for sale | $1,199,000$333/sqft |
Source: Stellar MLS #T3409525 Report a problem | ||
| 10/31/2022 | Pending sale | $1,199,000$333/sqft |
Source: Stellar MLS #T3409525 Report a problem | ||
| 10/21/2022 | Listed for sale | $1,199,000+4.3%$333/sqft |
Source: Stellar MLS #T3409525 Report a problem | ||
| 7/8/2021 | Sold | $1,150,000-11.2%$319/sqft |
Source: Public Record Report a problem | ||
| 4/18/2021 | Pending sale | $1,295,000$359/sqft |
Source: Stellar MLS #T3255877 Report a problem | ||
| 3/11/2021 | Listed for sale | $1,295,000$359/sqft |
Source: Stellar MLS #T3255877 Report a problem | ||
| 3/4/2021 | Pending sale | $1,295,000$359/sqft |
Source: Stellar MLS #T3255877 Report a problem | ||
| 3/4/2021 | Listed for sale | $1,295,000$359/sqft |
Source: Stellar MLS #T3255877 Report a problem | ||
| 2/19/2021 | Pending sale | $1,295,000$359/sqft |
Source: Stellar MLS #T3255877 Report a problem | ||
| 1/18/2021 | Listed for sale | $1,295,000$359/sqft |
Source: Stellar MLS #T3255877 Report a problem | ||
| 1/8/2021 | Listing removed | -- |
Source:  Keller Williams Report a problem Keller Williams Report a problem | ||
| 8/26/2020 | Price change | $1,295,000-7.2%$359/sqft |
Source: KELLER WILLIAMS REALTY #T3255877 Report a problem | ||
| 6/17/2020 | Listed for sale | $1,395,000$387/sqft |
Source: KELLER WILLIAMS REALTY #T3248635 Report a problem | ||
Public tax history
| Year | Property taxes | Tax assessment |
|---|---|---|
| 2025 | $20,051 +4.1% | $996,144 |
| 2024 | $19,255 +6.5% | $996,144 +8.7% |
| 2023 | $18,077 +841.1% | $916,522 +821.6% |
| 2022 | $1,921 -65.1% | $99,450 -63.2% |
| 2021 | $5,505 +25.8% | $270,578 +4% |
| 2020 | $4,375 +305.7% | $260,103 +176.6% |
| 2019 | $1,078 | $94,042 +1.9% |
| 2018 | $1,078 +2.5% | $92,289 -66.2% |
| 2017 | $1,052 +3.5% | $273,325 +208.7% |
| 2016 | $1,017 +4.3% | $88,532 +0.7% |
| 2015 | $974 +10.3% | $87,917 +0.8% |
| 2014 | $884 | $87,219 +1.5% |
| 2013 | $884 +3% | $85,930 +1.7% |
| 2012 | $858 +6.3% | $84,494 +3% |
| 2011 | $807 +4.9% | $82,033 +1.5% |
| 2010 | $769 +5.5% | $80,821 +2.7% |
| 2009 | $729 -0.4% | $78,696 +0.1% |
| 2008 | $732 -28.1% | $78,617 +3% |
| 2007 | $1,018 -4.6% | $76,327 +2.5% |
| 2006 | $1,066 +4.1% | $74,465 +4.2% |
| 2005 | $1,024 | $71,432 +3% |
| 2004 | -- | $69,351 +1.9% |
| 2003 | -- | $68,058 +2.4% |
| 2002 | -- | $66,463 +1.6% |
| 2001 | -- | $65,416 -8.2% |
| 2000 | $969 | $71,263 |
Find assessor info on the county website
Neighborhood: Ballast Point
Nearby homes
- $1,315,000-- bd5 ba3.2k sqft5609 Bayshore Blvd, Tampa, FL 33611Sold
- $1,315,0004 bd5 ba3.1k sqft5609 Bayshore Blvd, Tampa, FL 33611Sold
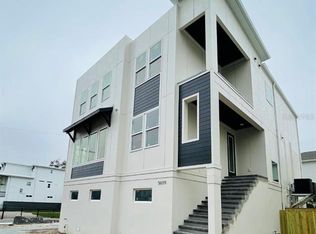
- $1,474,9005 bd6 ba3.7k sqft5607 Bayshore Blvd, Tampa, FL 33611Sold
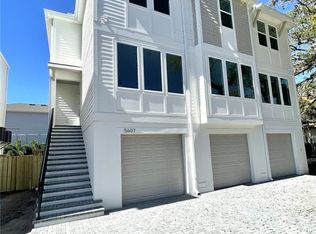
- $651,9003 bd2 ba1.8k sqft5611 Bayshore Blvd, Tampa, FL 33611Off Market
- $187,000-- bd-- ba-- sqft5605 1/2 Bayshore Blvd, Tampa, FL 33611Sold
- $---- bd-- ba-- sqft0 Bayshore Blvd, Tampa, FL 33611Off Market
- $1,702,000-- bd4 ba4k sqft2707 W Trilby Ave, Tampa, FL 33611Off Market
- $1,613,1004 bd5 ba3.3k sqft5613 Bayshore Blvd, Tampa, FL 33611Off Market
Nearby schools
GreatSchools rating
- 9/10Ballast Point Elementary SchoolGrades: PK-5Distance: 0.4 mi
- 5/10Madison Middle SchoolGrades: 6-8Distance: 2.7 mi
- 6/10Robinson High SchoolGrades: 9-12Distance: 2 mi
Get a cash offer in 3 minutes
Find out how much your home could sell for in as little as 3 minutes with a no-obligation cash offer.
Estimated market value
$1,437,600
Get a cash offer in 3 minutes
Find out how much your home could sell for in as little as 3 minutes with a no-obligation cash offer.
Estimated market value
$1,437,600
- Florida
- Hillsborough County
- Tampa
- 33611
- Ballast Point
- 2705 W TRILBY AVENUE
Nearby cities
Nearby neighborhoods
Nearby zip codes
Other Tampa Topics
