Welcome to your new carefree lifestyle in this delightful condo! Nestled on the main floor, this charming unit offers the perfect blend of comfort and convenience. With two spacious bedrooms and two well-appointed bathrooms, you'll have plenty of room to relax and unwind. Step inside and be greeted by sleek tile floors that flow throughout the space, adding a touch of elegance and easy maintenance. The fully applianced, stepsaver kitchen is open to the generous sized dining area. This unit includes a stackable washer and dryer for ultimate convenience. The living room is a true gem, featuring a sliding door that leads to a generous 23-foot balcony—perfect for sipping your morning coffee or enjoying a good book. French doors connect the living area to the second bedroom, offering versatility & style. Both bedrooms boast double closets, ensuring ample storage space for all your belongings. The primary bedroom suite is a great retreat, complete with a private adjoining bathroom for your comfort and privacy. But wait, there's more! Your underground heated garage includes not one, but two parking spaces, keeping your vehicles cozy year-round. As an added bonus, you'll have exclusive access to a 23' x 3'9" lighted storage room—ideal for stashing away seasonal decorations. And when friends come to visit, rest easy knowing there's plenty of guest parking available. Monthly fee includes water, sewer, garbage & lake privileges. Handy location to shopping just minutes away!
Sold for $104,000
$104,000
2705 W Willowlake Dr APT 47, Peoria, IL 61614
2beds
948sqft
Condominium, Residential
Built in 1978
-- sqft lot
$128,200 Zestimate®
$110/sqft
$1,168 Estimated rent
Home value
$128,200
$119,000 - $138,000
$1,168/mo
Zestimate® history
Owner options
List your home for rent
$1,168/mo
Rent Zestimate®
Find your next renter with Zillow Rental Manager. Plus, with online applications, you can quickly screen prospective tenants – for free.
$1,168/mo
Rent Zestimate®
Refinance and save
$1,043/mo
Est. payment
Refinancing to a lower rate could help reduce your monthly payments and save thousands over the life of the loan.
$1,043/mo
Est. payment
Explore your selling options
Work with a Zillow partner agent
Leverage their expertise and Zillow's premium Showcase listings to get your home seen by more buyers.
Get startedList with your own agent
Get your home in front of millions of buyers by listing it on Zillow.
Learn how to do itSell it yourself
Take full control of how buyers see your home on Zillow by listing For Sale by Owner (FSBO).
List your homeWhat's special
Zillow last checked:
Listing updated:
Listed by:
Michelle Largent Pref:309-208-7446,
RE/MAX Traders Unlimited
Bought with:
Tami K Falk, 475120603
RE/MAX Traders Unlimited
Source: RMLS Alliance as distributed by MLS GRID,MLS#: PA1251644 Originating MLS: Peoria Area Association of Realtors
Originating MLS: Peoria Area Association of Realtors
Facts & features
Interior
Bedrooms & bathrooms
- Bedrooms: 2
- Bathrooms: 2
- Full bathrooms: 2
Bedroom 1
- Level: Main
- Dimensions: 15ft 8in x 12ft 1in
Bedroom 2
- Level: Main
- Dimensions: 11ft 0in x 10ft 1in
Other
- Level: Main
- Dimensions: 8ft 7in x 8ft 5in
Other
- Area: 0
Additional level
- Area: 0
Additional room
- Description: Balcony
- Level: Main
- Dimensions: 23ft 9in x 4ft 5in
Additional room 2
- Description: Entry
- Level: Main
- Dimensions: 3ft 5in x 3ft 3in
Kitchen
- Level: Main
- Dimensions: 8ft 1in x 7ft 1in
Laundry
- Level: Main
- Dimensions: 5ft 2in x 4ft 1in
Living room
- Level: Main
- Dimensions: 19ft 6in x 12ft 4in
Main level
- Area: 948
Heating
- Electric, Baseboard
Cooling
- Central Air
Appliances
- Included: Dishwasher, Disposal, Range, Refrigerator, Washer, Dryer, Electric Water Heater
Features
- Windows: Replacement Windows, Window Treatments, Blinds
- Basement: None
Interior area
- Total structure area: 948
- Total interior livable area: 948 sqft
Property
Parking
- Total spaces: 2
- Parking features: Attached, Underground
- Attached garage spaces: 2
- Details: Number Of Garage Remotes: 2
Features
- Stories: 1
- Patio & porch: Patio
Lot
- Features: Level
Details
- Parcel number: 1407328002
- Zoning description: R7
Construction
Type & style
- Home type: Condo
- Property subtype: Condominium, Residential
Materials
- Frame, Vinyl Siding
- Roof: Other
Condition
- New construction: No
- Year built: 1978
Utilities & green energy
- Sewer: Public Sewer
- Water: Public
- Utilities for property: Cable Available
Community & HOA
Community
- Subdivision: Willow Heights
HOA
- Has HOA: Yes
- Services included: Landscaping, Maintenance Grounds, Snow Removal, Common Area Maintenance, Maintenance Structure, Storage Assigned, Common Area Taxes, Trash, Utilities, Lake Rights, Lawn Care
- HOA fee: $388 monthly
Location
- Region: Peoria
Financial & listing details
- Price per square foot: $110/sqft
- Tax assessed value: $86,040
- Annual tax amount: $2,396
- Date on market: 7/11/2024
- Cumulative days on market: 17 days
- Road surface type: Paved
Price history
| Date | Event | Price |
|---|---|---|
| 8/27/2024 | Sold | $104,000-5.4%$110/sqft |
Source:  RMLS Alliance as distributed by MLS GRID #PA1251644 Report a problem RMLS Alliance as distributed by MLS GRID #PA1251644 Report a problem | ||
| 7/28/2024 | Contingent | $109,900$116/sqft |
Source: RMLS Alliance as distributed by MLS GRID #PA1251644 Report a problem | ||
| 7/25/2024 | Price change | $109,900-4.4%$116/sqft |
Source: RMLS Alliance as distributed by MLS GRID #PA1251644 Report a problem | ||
| 7/11/2024 | Listed for sale | $114,900+24.2%$121/sqft |
Source: RMLS Alliance as distributed by MLS GRID #PA1251644 Report a problem | ||
| 7/14/2005 | Sold | $92,500$98/sqft |
Source: Public Record Report a problem | ||
Public tax history
| Year | Property taxes | Tax assessment |
|---|---|---|
| 2024 | $2,449 +8.1% | $28,680 +9% |
| 2023 | $2,265 +0.3% | $26,310 +1% |
| 2022 | $2,259 +3.9% | $26,040 +5% |
| 2021 | $2,175 +0.2% | $24,800 +1% |
| 2020 | $2,171 -2.2% | $24,550 -2% |
| 2019 | $2,220 -1.3% | $25,050 -2% |
| 2018 | $2,248 -1.7% | $25,570 -1% |
| 2017 | $2,286 -0.2% | $25,830 |
| 2016 | $2,290 +1.9% | $25,830 +2% |
| 2015 | $2,248 -0.4% | $25,320 -4.1% |
| 2014 | $2,257 -1% | $26,410 -1.2% |
| 2013 | $2,279 +0.3% | $26,730 -4.8% |
| 2011 | $2,273 | $28,090 -0.7% |
| 2010 | -- | $28,290 +42.7% |
| 1998 | $1,487 | $19,830 |
Find assessor info on the county website
Neighborhood: 61614
Nearby homes
- $84,0001 bd1 ba843 sqft2705 W Willowlake Dr APT 63, Peoria, IL 61614Sold

- $100,0002 bd2 ba948 sqft2705 W Willowlake Dr APT 79, Peoria, IL 61614Sold
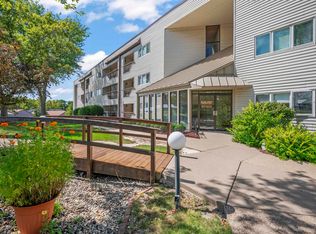
- $113,5002 bd2 ba948 sqft2705 W Willowlake Dr, Peoria, IL 61614Sold

- $112,0002 bd2 ba948 sqft2701 W Willowlake Dr APT 54, Peoria, IL 61614Sold

- $122,0002 bd2 ba948 sqft2701 W Willowlake Dr APT 69, Peoria, IL 61614Sold
- $90,0001 bd1 ba843 sqft2701 W Willowlake Dr APT 88, Peoria, IL 61614Sold
- $86,7001 bd1 ba678 sqft2701 W Willowlake Dr APT 53, Peoria, IL 61614Off Market
- $89,8001 bd1 ba678 sqft2701 W Willowlake Dr APT 55, Peoria, IL 61614Off Market
Nearby schools
GreatSchools rating
- 7/10Ridgeview Elementary SchoolGrades: K-5Distance: 1.2 mi
- 8/10Dunlap Valley Middle SchoolGrades: 6-8Distance: 5.5 mi
- 7/10Dunlap High SchoolGrades: 9-12Distance: 5.9 mi
Schools provided by the listing agent
- Elementary: Ridgeview
- Middle: Dunlap Valley Middle School
- High: Dunlap
Source: RMLS Alliance as distributed by MLS GRID. This data may not be complete. We recommend contacting the local school district to confirm school assignments for this home.


Get pre-qualified for a loan
At Zillow Home Loans, we can pre-qualify you in as little as 5 minutes with no impact to your credit score.An equal housing lender. NMLS #10287.
Sell for more on Zillow
Get a Zillow Showcase℠ listing at no additional cost and you could sell for .
$128,200
2% more
+$2,564
With Zillow Showcase(estimated)
$130,764
- Illinois
- Peoria County
- Peoria
- 61614
- 2705 W Willowlake Dr Apartment 47
Nearby cities
Nearby neighborhoods
Nearby zip codes
Other Peoria Topics
