This wonderfully updated end-unit townhome is in like-new condition! The beautifully updated Kitchen has expansive countertops, an abundance of cabinet storage, new stainless steel appliances (dishwasher is newer), as well as tile flooring! The Kitchen features an abundance of natural light! Enjoy sharing meals in the Dining area, which opens onto the private patio. This is the perfect place to spend quiet summer evenings, or have your Saturday morning coffee. The is new carpet and fresh paint throughout. The generously-sized Living Room has gleaming floors. This is the perfect space for spending time with family and friends. The two-story entry and lovely windows give this home a bright and open feel. The upper level features a Loft, the perfect place for your home Office! The Spacious Primary Bedroom features vaulted ceilings and a very spacious walk-in closet. Your own private retreat. The upper level features a walkthru full Bath. The second Bedroom is equally spacious and beautiful.
The outside of the home is complete with landscaping and an in-ground sprinkler system. Enjoy all the benefits of this wonderful end unit! Close to many great amenities, this home is within walking distance of Super Target. Don't miss the chance to make this great home yours!
Closed
$281,114
2705 Wagon Wheel Trl, Chaska, MN 55318
2beds
1,268sqft
Townhouse Side x Side
Built in 2002
1,001 Square Feet Lot
$286,300 Zestimate®
$222/sqft
$2,084 Estimated rent
Home value
$286,300
$263,000 - $309,000
$2,084/mo
Zestimate® history
Owner options
List your home for rent
$2,084/mo
Rent Zestimate®
Find your next renter with Zillow Rental Manager. Plus, with online applications, you can quickly screen prospective tenants – for free.
$2,084/mo
Rent Zestimate®
Refinance and save
$2,129/mo
Est. payment
Refinancing to a lower rate could help reduce your monthly payments and save thousands over the life of the loan.
$2,129/mo
Est. payment
Explore your selling options
Work with a Zillow partner agent
Leverage their expertise and Zillow's premium Showcase listings to get your home seen by more buyers.
Get startedList with your own agent
Get your home in front of millions of buyers by listing it on Zillow.
Learn how to do itSell it yourself
Take full control of how buyers see your home on Zillow by listing For Sale by Owner (FSBO).
List your homeWhat's special
Zillow last checked:
Listing updated:
Listed by:
Todd M Anderson 651-335-5013,
River Town Realty of MN, INC
Bought with:
Joel D. Friday
Keller Williams Classic Realty
Source: NorthstarMLS as distributed by MLS GRID,MLS#: 6699380
Facts & features
Interior
Bedrooms & bathrooms
- Bedrooms: 2
- Bathrooms: 2
- Full bathrooms: 1
- 1/2 bathrooms: 1
Bedroom
- Level: Upper
- Area: 168 Square Feet
- Dimensions: 14x12
Bedroom 2
- Level: Upper
- Area: 110 Square Feet
- Dimensions: 11x10
Kitchen
- Level: Main
- Area: 169 Square Feet
- Dimensions: 13x13
Living room
- Level: Main
- Area: 294 Square Feet
- Dimensions: 14x21
Loft
- Level: Upper
- Area: 144 Square Feet
- Dimensions: 16x9
Patio
- Level: Main
- Area: 80 Square Feet
- Dimensions: 10x8
Heating
- Forced Air
Cooling
- Central Air
Appliances
- Included: Dryer, Exhaust Fan, Humidifier, Microwave, Range, Refrigerator, Washer
- Laundry: Upper Level
Features
- Basement: None
Interior area
- Total structure area: 1,268
- Total interior livable area: 1,268 sqft
- Finished area above ground: 1,268
- Finished area below ground: 0
Property
Parking
- Total spaces: 2
- Parking features: Attached, Asphalt
- Attached garage spaces: 2
Accessibility
- Accessibility features: None
Features
- Levels: Two
- Stories: 2
- Patio & porch: Patio
Lot
- Size: 1,001 Square Feet
- Features: Corner Lot, Zero Lot Line
Details
- Foundation area: 710
- Parcel number: 304880560
- Zoning description: Residential-Single Family
Construction
Type & style
- Home type: Townhouse
- Property subtype: Townhouse Side x Side
- Attached to another structure: Yes
Materials
- Roof: Asphalt
Condition
- New construction: No
- Year built: 2002
Utilities & green energy
- Gas: Natural Gas
- Sewer: City Sewer/Connected
- Water: City Water/Connected
Community & HOA
HOA
- Has HOA: Yes
- Services included: Maintenance Structure, Hazard Insurance, Maintenance Grounds, Professional Mgmt, Sanitation
- HOA fee: $382 monthly
- HOA name: Cities Management
- HOA phone: 612-381-8600
Location
- Region: Chaska
Financial & listing details
- Price per square foot: $222/sqft
- Tax assessed value: $252,900
- Annual tax amount: $2,900
- Date on market: 4/10/2025
- Cumulative days on market: 88 days
Price history
| Date | Event | Price |
|---|---|---|
| 8/6/2025 | Sold | $281,114-0.5%$222/sqft |
Source:  NorthstarMLS as distributed by MLS GRID #6699380 Report a problem NorthstarMLS as distributed by MLS GRID #6699380 Report a problem | ||
| 7/8/2025 | Pending sale | $282,500$223/sqft |
Source: NorthstarMLS as distributed by MLS GRID #6699380 Report a problem | ||
| 4/11/2025 | Listed for sale | $282,500+94.8%$223/sqft |
Source: NorthstarMLS as distributed by MLS GRID #6699380 Report a problem | ||
| 9/15/2015 | Sold | $145,000$114/sqft |
Source: Public Record Report a problem | ||
| 2/20/2015 | Sold | $145,000$114/sqft |
Source:  Lake Superior Area Realtors as distributed by MLS GRID #2120355 Report a problem Lake Superior Area Realtors as distributed by MLS GRID #2120355 Report a problem | ||
| 12/5/2014 | Pending sale | $145,000$114/sqft |
Source: Edina Realty, Inc., a Berkshire Hathaway affiliate #4429519 Report a problem | ||
| 12/4/2014 | Sold | $145,000$114/sqft |
Source: Agent Provided Report a problem | ||
| 11/21/2014 | Listed for sale | $145,000$114/sqft |
Source: Edina Realty, Inc., a Berkshire Hathaway affiliate #4429519 Report a problem | ||
| 9/30/2014 | Pending sale | $145,000$114/sqft |
Source: Edina Realty, Inc. #4429519 Report a problem | ||
| 9/30/2014 | Listed for sale | $145,000-23.7%$114/sqft |
Source: Edina Realty, Inc. #4429519 Report a problem | ||
| 1/17/2006 | Sold | $190,000+13.8%$150/sqft |
Source: Public Record Report a problem | ||
| 8/5/2003 | Sold | $167,000$132/sqft |
Source: Public Record Report a problem | ||
Public tax history
| Year | Property taxes | Tax assessment |
|---|---|---|
| 2025 | $2,998 +3.4% | $252,900 +1.9% |
| 2024 | $2,900 -1.8% | $248,200 +1% |
| 2023 | $2,952 +16.3% | $245,800 -5.9% |
| 2022 | $2,538 +11.6% | $261,300 +29.9% |
| 2021 | $2,274 -0.5% | $201,200 +8% |
| 2020 | $2,286 +14.6% | $186,300 +0.2% |
| 2019 | $1,994 | $185,900 +8.8% |
| 2017 | $1,994 +15.9% | $170,900 +43.5% |
| 2016 | $1,720 | $119,100 +10% |
| 2015 | $1,720 +136.9% | $108,300 +13% |
| 2014 | $726 -46.5% | $95,800 -21.5% |
| 2013 | $1,356 -13.4% | $122,100 +9.2% |
| 2012 | $1,566 -4.7% | $111,800 -13.9% |
| 2011 | $1,644 +2.4% | $129,900 |
| 2010 | $1,606 +7.6% | -- |
| 2009 | $1,492 -17.2% | $145,100 -14.6% |
| 2008 | $1,802 | $170,000 +3.2% |
| 2007 | -- | $164,717 +7.5% |
| 2005 | -- | $153,249 +1.2% |
| 2004 | -- | $151,473 |
Find assessor info on the county website
Neighborhood: 55318
Nearby homes
- $254,7002 bd2 ba1.3k sqft2715 Wagon Wheel Trl, Chaska, MN 55318Off Market
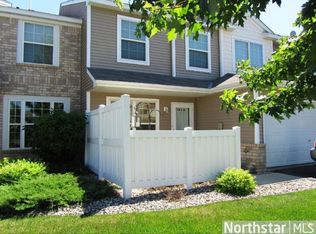
- $262,4002 bd2 ba1.2k sqft450 Wilderness Dr, Chaska, MN 55318Off Market
- $270,7002 bd1 ba1.3k sqft446 Wilderness Dr, Chaska, MN 55318Off Market
- $264,8002 bd2 ba1.2k sqft2725 Wagon Wheel Trl, Chaska, MN 55318Off Market
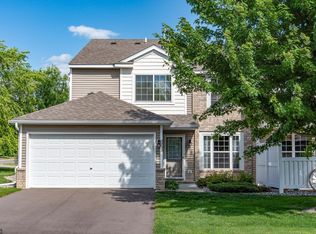
- $280,0002 bd2 ba1.2k sqft442 Wilderness Dr, Chaska, MN 55318Sold
- $268,8002 bd1 ba1.3k sqft2714 Wagon Wheel Trl, Chaska, MN 55318Off Market
- $269,1002 bd1 ba1.2k sqft2724 Wagon Wheel Trl, Chaska, MN 55318Off Market
- $263,6002 bd1 ba1.2k sqft2704 Wagon Wheel Trl, Chaska, MN 55318Off Market
Nearby schools
GreatSchools rating
- 7/10Jonathan Elementary SchoolGrades: K-5Distance: 0.6 mi
- 8/10Chaska Middle School EastGrades: 6-8Distance: 1.2 mi
- 9/10Chaska High SchoolGrades: 9-12Distance: 0.3 mi
Get a cash offer in 3 minutes
Find out how much your home could sell for in as little as 3 minutes with a no-obligation cash offer.
Estimated market value
$286,300
Get a cash offer in 3 minutes
Find out how much your home could sell for in as little as 3 minutes with a no-obligation cash offer.
Estimated market value
$286,300
- Minnesota
- Carver County
- Chaska
- 55318
- 2705 Wagon Wheel Trl
Nearby cities
Nearby zip codes
Other Chaska Topics
