Welcome to a blend of timeless elegance and comfortable family living. This beautifully appointed 4-bedroom, 3-bathroom home captures the essence of Southern charm from the moment you arrive, greeted by a magnificent covered front porch that spans the entire length of the home—a great spot for relaxing evenings and friendly conversation. Step inside to be welcomed by an inviting interior featuring gleaming hardwood floors and a spacious, open floor plan. The grandeur begins with a vaulted ceiling that creates an airy and expansive atmosphere. A formal dining room provides a setting for holiday gatherings and special occasions, while the heart of the home is the large, well-appointed kitchen. It boasts a generous central island, premium stainless-steel appliances, and ample counter space, making meal preparation a joy. Retire to the luxurious primary suite, a true private retreat complete with a spacious walk-in closet and a large, well-appointed bathroom. The home’s thoughtful layout includes three additional bedrooms, a versatile bonus flex room great for a media center, playroom, or gym, and a dedicated office area to accommodate today’s work-from-home needs. Nestled in a prime location, this property offers unparalleled convenience with a plethora of restaurants and shopping options just moments away. Buyer to verify all information during due diligence.
Closed
$290,000
2705 Woodcliff Dr E, Mobile, AL 36693
3beds
2,894sqft
Single Family Residence
Built in 1984
10,018 Square Feet Lot
$289,900 Zestimate®
$100/sqft
$2,375 Estimated rent
Home value
$289,900
$275,000 - $304,000
$2,375/mo
Zestimate® history
Owner options
List your home for rent
$2,375/mo
Rent Zestimate®
Find your next renter with Zillow Rental Manager. Plus, with online applications, you can quickly screen prospective tenants – for free.
$2,375/mo
Rent Zestimate®
Refinance and save
$1,706/mo
Est. payment
Refinancing to a lower rate could help reduce your monthly payments and save thousands over the life of the loan.
$1,706/mo
Est. payment
Explore your selling options
Work with a Zillow partner agent
Leverage their expertise and Zillow's premium Showcase listings to get your home seen by more buyers.
Get startedList with your own agent
Get your home in front of millions of buyers by listing it on Zillow.
Learn how to do itSell it yourself
Take full control of how buyers see your home on Zillow by listing For Sale by Owner (FSBO).
List your homeWhat's special
Zillow last checked:
Listing updated:
Listed by:
Sherri Jacobi Nelson PHONE:251-422-5016,
Coldwell Banker Reehl Properties Fairhope
Bought with:
Non Member
Source: Baldwin Realtors,MLS#: 387909
Facts & features
Interior
Bedrooms & bathrooms
- Bedrooms: 3
- Bathrooms: 3
- Full bathrooms: 3
- Main level bedrooms: 3
Cooling
- Electric
Appliances
- Included: Disposal, Microwave, Dishwasher
Features
- High Ceilings
- Flooring: Carpet, Laminate
- Has fireplace: No
- Fireplace features: No Fireplace
Interior area
- Total interior livable area: 2,894 sqft
Property
Parking
- Parking features: No Garage/Carport Parking
Features
- Stories: 1
- Pool features: None
- Has view: Yes
- View description: None/Not Applicable
- Waterfront features: No Waterfront
- Body of water: None
Lot
- Size: 10,018 Square Feet
- Features: Less Than 1 Acre
Details
- Parcel number: 3301023001084.
- Special conditions: None
Construction
Type & style
- Home type: SingleFamily
- Architectural style: Contemporary
- Property subtype: Single Family Residence
Materials
- Roof: Composition Shingle
Condition
- Resale
- Year built: 1984
Utilities & green energy
- Water: Public
- Utilities for property: Water City, Sewage City, Alabama Power
Community & HOA
Community
- Features: More Than Two Pets Allowed
- Security: Smoke Detector(s)
- Subdivision: Woodcliff
HOA
- Has HOA: No
Location
- Region: Mobile
Financial & listing details
- Price per square foot: $100/sqft
- Tax assessed value: $195,300
- Annual tax amount: $1,174
- Date on market: 11/7/2025
- Ownership type: Whole Full
Price history
| Date | Event | Price |
|---|---|---|
| 7/10/2026 | Sold | $290,000-3%$100/sqft |
Source:  Baldwin Realtors #387909 Report a problem Baldwin Realtors #387909 Report a problem | ||
| 4/20/2026 | Pending sale | $299,000$103/sqft |
Source: Baldwin Realtors #387909 Report a problem | ||
| 3/4/2026 | Price change | $299,000-2%$103/sqft |
Source: Baldwin Realtors #387909 Report a problem | ||
| 1/21/2026 | Price change | $305,000-3.2%$105/sqft |
Source: Baldwin Realtors #387909 Report a problem | ||
| 11/10/2025 | Listed for sale | $315,000+79.5%$109/sqft |
Source:  GCMLS #7679560 Report a problem GCMLS #7679560 Report a problem | ||
| 1/23/2019 | Sold | $175,500+0.6%$61/sqft |
Source: Baldwin Realtors #276834 Report a problem | ||
| 10/17/2018 | Price change | $174,500-2.8%$60/sqft |
Source: Fairhope Realty Group #616951 Report a problem | ||
| 9/12/2018 | Price change | $179,500-5%$62/sqft |
Source: Fairhope Realty Group #616951 Report a problem | ||
| 8/22/2018 | Price change | $189,000-2.8%$65/sqft |
Source: Fairhope Realty Group #616951 Report a problem | ||
| 7/28/2018 | Listed for sale | $194,500+8.1%$67/sqft |
Source: Fairhope Realty Group #616951 Report a problem | ||
| 11/16/2016 | Sold | $180,000$62/sqft |
Source: Public Record Report a problem | ||
Public tax history
| Year | Property taxes | Tax assessment |
|---|---|---|
| 2025 | $1,174 +0.5% | $19,540 +0.5% |
| 2024 | $1,167 +16% | $19,440 +15% |
| 2023 | $1,006 +4.2% | $16,900 +3.9% |
| 2022 | $966 | $16,260 |
| 2021 | $966 -0.1% | $16,260 -0.1% |
| 2020 | $967 +32.8% | $16,280 +30% |
| 2019 | $728 -1.4% | $12,520 |
| 2018 | $738 +0.2% | $12,520 -1.1% |
| 2017 | $737 | $12,660 -1.2% |
| 2016 | $737 -59.4% | $12,820 -54.1% |
| 2013 | $1,815 +107.3% | $27,960 +88.4% |
| 2010 | $875 | $14,840 |
| 2003 | -- | -- |
| 2002 | -- | -- |
| 2001 | -- | -- |
| 2000 | -- | -- |
Find assessor info on the county website
Neighborhood: Skyland Park
Nearby homes
- $255,0004 bd2 ba1.9k sqft2703 Woodcliff Dr E, Mobile, AL 36693Sold

- $267,2004 bd3 ba1.7k sqft2703 Woodcliff Dr W, Mobile, AL 36693Off Market
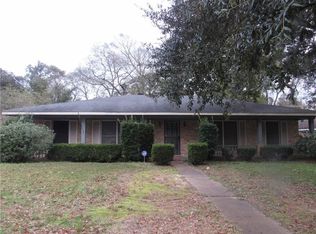
- $227,300-- bd1 ba1.7k sqft2707 Woodcliff Dr E, Mobile, AL 36693Off Market
- $231,8003 bd2 ba2.3k sqft4163 Holly Springs Dr, Mobile, AL 36693Off Market

- $160,0004 bd4 ba3.5k sqft4159 Holly Springs Dr, Mobile, AL 36693Sold
- $205,7003 bd2 ba1.6k sqft2709 Woodcliff Dr E, Mobile, AL 36693Off Market
- $258,2004 bd2 ba-- sqft2704 Woodcliff Dr E, Mobile, AL 36693Off Market
- $230,700-- bd2 ba2.4k sqft4201 Maplewood Ct, Mobile, AL 36693Off Market
Nearby schools
GreatSchools rating
- 7/10Kate Shepard Elementary SchoolGrades: PK-5Distance: 0.8 mi
- NAMobile Mental Health CenterGrades: K-12Distance: 1.6 mi
- 6/10WP Davidson High SchoolGrades: 9-12Distance: 2 mi
Schools provided by the listing agent
- Elementary: Kate Shepard Elementary
- Middle: Burns Middle
- High: Baker High
Source: Baldwin Realtors. This data may not be complete. We recommend contacting the local school district to confirm school assignments for this home.


Get pre-qualified for a loan
At Zillow Home Loans, we can pre-qualify you in as little as 5 minutes with no impact to your credit score.An equal housing lender. NMLS #10287.
- Alabama
- Mobile County
- Mobile
- 36693
- Skyland Park
- 2705 Woodcliff Dr E
Nearby cities
Nearby neighborhoods
Nearby zip codes
Other Mobile Topics
